Skip main navigation
Off market
  • $294,700

    8595 Coolidge Ave, Farwell, MI 48622

    4beds
    1,711sqft
    Single Family Residence
    Built in 1969
    10 Acres Lot
    $294,700 Zestimate®
    $172/sqft
    $1,996 Estimated rent

    Home value

    $294,700

    $256,000 - $336,000

    $1,996/mo

    Zestimate® history
    Loading
    Loading...

    Owner options

    List your home for rent

    $1,996/mo

    Rent Zestimate®

    Find your next renter with Zillow Rental Manager. Plus, with online applications, you can quickly screen prospective tenants – for free.

    Learn more

    $1,996/mo

    Rent Zestimate®

    Refinance and save

    $1,898/mo

    Est. payment

    Refinancing to a lower rate could help reduce your monthly payments and save thousands over the life of the loan.

    See today's rates

    $1,898/mo

    Est. payment

    Explore your selling options

    Work with a Zillow partner agent

    Leverage their expertise and Zillow's premium Showcase listings to get your home seen by more buyers.

    Get started

    List with your own agent

    Get your home in front of millions of buyers by listing it on Zillow.

    Learn how to do it

    Sell it yourself

    Take full control of how buyers see your home on Zillow by listing For Sale by Owner (FSBO).

    List your home

    What's special

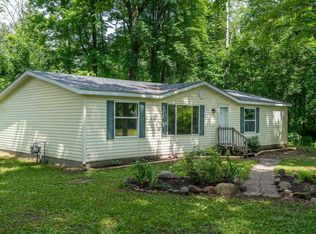
    Awesome fireplace for those chilly Michigan fall and winter days it comes with a sprawling 3 possibly 4 bedroom 2 bathroom ranch with acreage. This is not a drive by. This great home has 10 wooded acres that backs onto Otter Lake. Spacious rooms and tons of storage, great mudroom off of the 28x43 (1204sqft) drive through garage, beautiful brick fireplace in family room that owner had built for his wife, 5x15 storage room with shelving off of family room which could be a large 4th or master. New roof in 2007, new furnace and central air in 2015, newer 220 svc, large eat in kitchen with oak cabinets, master with private bath, Andersen windows throughout. 24x32 pole barn and 3 additional storage sheds for all the big boy toys that don't fit in the enormous garage. two large decks for outdoor living and barbecues. Owners have completely renovated this home and the quality of workmanship shows. Come see this one before its gone.

    This property is off market, which means it's not currently listed for sale or rent on Zillow. This may be different from what's available on other websites or public sources.

    Zillow last checked:

    Listing updated:

    Listed by:

    Anita Boven Cell:616-490-3122,

    CENTURY 21 SIGNATURE REALTY - CLARE 989-386-7776

    Bought with:

    Non Member Office

    NON-MLS MEMBER OFFICE

    Source: NGLRMLS,MLS#: 1836399MLS Logo

    Facts & features

    Interior

    Bedrooms & bathrooms
    • Bedrooms: 4
    • Bathrooms: 2
    • Full bathrooms: 2
    • Main level bathrooms: 2
    Primary bedroom
    • Area: 156
    • Dimensions: 13 x 12
    Bedroom 2
    • Area: 120
    • Dimensions: 12 x 10
    Bedroom 3
    • Area: 90
    • Dimensions: 10 x 9
    Bedroom 4
    • Area: 255
    • Dimensions: 17 x 15
    Primary bathroom
    • Features: Private
    Kitchen
    • Area: 176
    • Dimensions: 16 x 11
    Living room
    • Area: 252
    • Dimensions: 21 x 12
    Heating
    • Forced Air, Propane, Fireplace(s)
    Cooling
    • Central Air
    Appliances
    • Included: Refrigerator, Dishwasher, Washer, Dryer, Exhaust Fan
    Features
    • Pantry, Mud Room
    • Basement: Crawl Space
    • Has fireplace: Yes
    Interior area
    • Total structure area: 1,711
    • Total interior livable area: 1,711 sqft
    • Finished area above ground: 1,711
    • Finished area below ground: 0

    Property

    Parking
    • Total spaces: 4
    • Parking features: Attached, Concrete Floors, Gravel
    • Attached garage spaces: 4
    Accessibility
    • Accessibility features: None
    Features
    • Levels: One
    • Stories: 1
    • Patio & porch: Deck
    • Has view: Yes
    • View description: Countryside View
    • Waterfront features: Private Lake
    • Body of water: Otter Lake
    • Frontage type: Waterfront
    • Frontage length: 235
    Lot
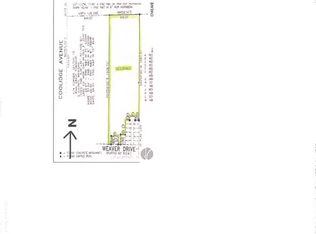
    • Size: 10 Acres
    • Dimensions: 440 x 990
    • Features: Wooded, Rolling Slope, Other, Metes and Bounds
    Details
    • Additional structures: Pole Building(s), Shed(s), Other, Second Garage
    • Parcel number: 01501830101
    • Zoning description: Residential

    Construction

    Type & style
    • Home type: SingleFamily
    • Architectural style: Ranch
    • Property subtype: Single Family Residence
    Materials
    • Frame, Vinyl Siding
    • Foundation: Slab
    • Roof: Asphalt
    Condition
    • New construction: No
    • Year built: 1969
    • Major remodel year: 1995

    Utilities & green energy

    • Sewer: Private Sewer
    • Water: Private

    Community & HOA

    Community
    • Features: None
    • Subdivision: LAKE 13 SUB
    HOA
    • Services included: None
    Location
    • Region: Farwell

    Financial & listing details

    • Price per square foot: $172/sqft
    • Tax assessed value: $53,018
    • Annual tax amount: $1,322
    • Price range: $138K - $294.7K
    • Date on market: 8/1/2025
    • Cumulative days on market: 101 days
    • Listing agreement: Exclusive Right Sell
    • Listing terms: Conventional,Cash,FHA,MSHDA,USDA Loan,VA Loan
    • Ownership type: Private Owner
    • Road surface type: Gravel

    Price history

    DateEventPrice
    11/9/2017Sold$138,000$81/sqft
    Source: NGLRMLS #1836399 Report a problem

    Public tax history

    Tax history is unavailable.

    Neighborhood: 48622

    Nearby schools

    GreatSchools rating
    Schools provided by the listing agent
    • District: Farwell Area Schools

    Source: NGLRMLS. This data may not be complete. We recommend contacting the local school district to confirm school assignments for this home.

    Get pre-qualified for a loan
    At Zillow Home Loans, we can pre-qualify you in as little as 5 minutes with no impact to your credit score.

    An equal housing lender. NMLS #10287.