Welcome to your dream home! This charming property offers a perfect blend of modern upgrades and classic features. The exterior boasts a colored concrete driveway, fresh mulch, brick pavers leading to a covered porch, newer roof and gutters, and a pristine garage door. The nicely landscaped yard includes lighting, a storage shed with concrete, a privacy fence, a brick patio off the deck, and a view of a kid-friendly park. Inside, you’ll find two spacious living rooms, one with a cozy fireplace, a separate dining room, and an eat-in kitchen with corian countertops and newer vinyl windows. The home features generous bedroom sizes, including a master ensuite with a walk-in closet. The house is equipped with a smart thermostat, a newer water heater, a brand-new HVAC system, and a waterproofed basement with 220 outlets and a surge protector for the whole house. Located within walking distance to Harlem High School and Rock Cut Park, and close to bike paths and playgrounds, this home is perfect for families and outdoor enthusiasts. Nothing to do but move right in! Don’t miss the opportunity to make this wonderful property your new home!
Sold for $255,000
$255,000
8595 Delta Dr, Machesney Park, IL 61115
3beds
1,748sqft
Single Family Residence
Built in 1996
0.3 Acres Lot
$312,600 Zestimate®
$146/sqft
$2,249 Estimated rent
Home value
$312,600
$297,000 - $328,000
$2,249/mo
Zestimate® history
Owner options
List your home for rent
$2,249/mo
Rent Zestimate®
Find your next renter with Zillow Rental Manager. Plus, with online applications, you can quickly screen prospective tenants – for free.
$2,249/mo
Rent Zestimate®
Refinance and save
$1,898/mo
Est. payment
Refinancing to a lower rate could help reduce your monthly payments and save thousands over the life of the loan.
$1,898/mo
Est. payment
Explore your selling options
Work with a Zillow partner agent
Leverage their expertise and Zillow's premium Showcase listings to get your home seen by more buyers.
Get startedList with your own agent
Get your home in front of millions of buyers by listing it on Zillow.
Learn how to do itSell it yourself
Take full control of how buyers see your home on Zillow by listing For Sale by Owner (FSBO).
List your homeWhat's special
Zillow last checked:
Listing updated:
Listed by:
Kendra Monroe 815-289-6915,
Keller Williams Realty Signature
Bought with:
Jason Taylor, 471018829
Century 21 Affiliated
Source: NorthWest Illinois Alliance of REALTORS®,MLS#: 202403451
Facts & features
Interior
Bedrooms & bathrooms
- Bedrooms: 3
- Bathrooms: 3
- Full bathrooms: 2
- 1/2 bathrooms: 1
- Main level bathrooms: 1
Primary bedroom
- Level: Upper
- Area: 143
- Dimensions: 13 x 11
Bedroom 2
- Level: Upper
- Area: 132
- Dimensions: 12 x 11
Bedroom 3
- Level: Upper
- Area: 110
- Dimensions: 10 x 11
Dining room
- Level: Main
- Area: 100
- Dimensions: 10 x 10
Family room
- Level: Main
- Area: 210
- Dimensions: 14 x 15
Kitchen
- Level: Main
- Area: 220
- Dimensions: 20 x 11
Living room
- Level: Main
- Area: 141.4
- Dimensions: 14 x 10.1
Heating
- Forced Air, Natural Gas
Cooling
- Central Air
Appliances
- Included: Dishwasher, Refrigerator, Stove/Cooktop, Water Softener, Gas Water Heater
Features
- Walk-In Closet(s)
- Basement: Full
- Has fireplace: Yes
- Fireplace features: Both Gas and Wood
Interior area
- Total structure area: 1,748
- Total interior livable area: 1,748 sqft
- Finished area above ground: 1,748
- Finished area below ground: 0
Property
Parking
- Total spaces: 2
- Parking features: Attached
- Garage spaces: 2
Features
- Levels: Two
- Stories: 2
- Patio & porch: Covered
- Exterior features: Yard Irrigation
- Fencing: Fenced
Lot
- Size: 0.3 Acres
- Features: City/Town
Details
- Additional structures: Garden Shed
- Parcel number: 0829428001
Construction
Type & style
- Home type: SingleFamily
- Property subtype: Single Family Residence
Materials
- Siding
- Roof: Shingle
Condition
- Year built: 1996
Utilities & green energy
- Electric: Circuit Breakers
- Sewer: City/Community
- Water: City/Community
Community & HOA
Community
- Subdivision: IL
Location
- Region: Machesney Park
Financial & listing details
- Price per square foot: $146/sqft
- Tax assessed value: $227,337
- Annual tax amount: $5,290
- Date on market: 7/3/2024
- Cumulative days on market: 3 days
- Ownership: Fee Simple
Price history
| Date | Event | Price |
|---|---|---|
| 11/24/2025 | Sold | $255,000$146/sqft |
Source: Public Record Report a problem | ||
| 8/2/2024 | Sold | $255,000+2%$146/sqft |
Source:  NorthWest Illinois Alliance of REALTORS® #202403451 Report a problem NorthWest Illinois Alliance of REALTORS® #202403451 Report a problem | ||
| 7/6/2024 | Pending sale | $250,000$143/sqft |
Source: NorthWest Illinois Alliance of REALTORS® #202403451 Report a problem | ||
| 7/3/2024 | Listed for sale | $250,000+125.2%$143/sqft |
Source: NorthWest Illinois Alliance of REALTORS® #202403451 Report a problem | ||
| 4/8/1998 | Sold | $111,000$64/sqft |
Source: Public Record Report a problem | ||
Public tax history
| Year | Property taxes | Tax assessment |
|---|---|---|
| 2024 | $5,555 +5% | $75,779 +12.6% |
| 2023 | $5,290 +1.6% | $67,300 +9.6% |
| 2022 | $5,207 | $61,382 +7.5% |
| 2021 | -- | $57,089 +5% |
| 2020 | $4,424 -2.8% | $54,381 +4.4% |
| 2019 | $4,549 -6.4% | $52,089 +3.4% |
| 2018 | $4,863 +1.8% | $50,381 +2.8% |
| 2017 | $4,778 | $48,999 +2% |
| 2016 | $4,778 +103.2% | $48,024 +1.8% |
| 2015 | $2,352 -49.6% | $47,184 |
| 2014 | $4,665 +6.6% | $47,184 -19.5% |
| 2009 | $4,378 | $58,641 +5% |
| 2007 | -- | $55,856 +3.8% |
| 2006 | -- | $53,801 +3.2% |
| 2005 | -- | $52,143 +2.4% |
| 2004 | -- | $50,901 +27.6% |
| 2003 | -- | $39,883 |
| 2001 | -- | $39,883 +2.5% |
| 2000 | -- | $38,925 |
| 1999 | -- | $38,925 |
Find assessor info on the county website
Neighborhood: 61115
Nearby homes
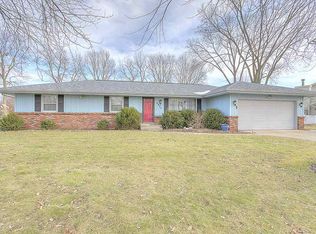
- $257,3003 bd3 ba2.4k sqft8605 Delta Dr, Machesney Park, IL 61115Off Market
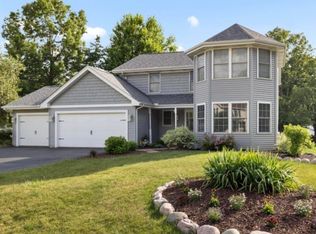
- $248,7002 bd1 ba1.2k sqft8551 Delta Dr, Machesney Park, IL 61115Off Market
- $320,0003 bd3 ba2.8k sqft8572 Delta Dr, Machesney Park, IL 61115Sold
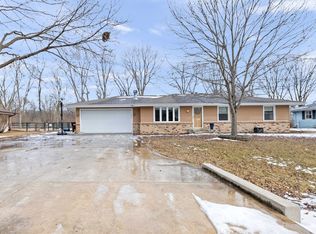
- $235,0003 bd2 ba1.8k sqft8627 Delta Dr, Machesney Park, IL 61115Sold
- $300,7004 bd2 ba1.6k sqft8550 Delta Dr, Machesney Park, IL 61115Off Market
- $330,1004 bd2 ba2.1k sqft8594 Delta Dr, Machesney Park, IL 61115Off Market
- $248,2003 bd1 ba1.4k sqft8602 Delta Dr, Machesney Park, IL 61115Off Market
- $293,9003 bd2 ba1.7k sqft8431 Delta Dr, Machesney Park, IL 61115Off Market
Nearby schools
GreatSchools rating
- 5/10Machesney Elementary SchoolGrades: 1-5Distance: 1.5 mi
- 5/10Harlem Middle SchoolGrades: 6-8Distance: 2.3 mi
- 4/10Harlem High SchoolGrades: 9-12Distance: 0.8 mi
Schools provided by the listing agent
- Elementary: Marquette Elementary
- Middle: Harlem Jr
- High: Harlem High School
- District: Harlem 122
Source: NorthWest Illinois Alliance of REALTORS®. This data may not be complete. We recommend contacting the local school district to confirm school assignments for this home.


Get pre-qualified for a loan
At Zillow Home Loans, we can pre-qualify you in as little as 5 minutes with no impact to your credit score.An equal housing lender. NMLS #10287.
- Illinois
- Winnebago County
- Machesney Park
- 61115
- 8595 Delta Dr
Nearby cities
Nearby zip codes
Other Machesney Park Topics
