Skip main navigation
Sold for $772,500
  • $772,500

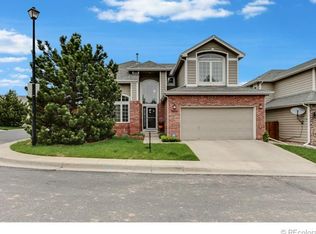
    8595 E Amherst Circle, Denver, CO 80231

    5beds
    3,363sqft
    Single Family Residence
    Built in 1999
    4,704 Square Feet Lot
    $760,800 Zestimate®
    $230/sqft
    $3,987 Estimated rent

    Home value

    $760,800

    $723,000 - $799,000

    $3,987/mo

    Zestimate® history
    Loading
    Loading...

    Owner options

    List your home for rent

    $3,987/mo

    Rent Zestimate®

    Find your next renter with Zillow Rental Manager. Plus, with online applications, you can quickly screen prospective tenants – for free.

    Learn more

    $3,987/mo

    Rent Zestimate®

    Refinance and save

    $4,674/mo

    Est. payment

    Refinancing to a lower rate could help reduce your monthly payments and save thousands over the life of the loan.

    See today's rates

    $4,674/mo

    Est. payment

    Explore your selling options

    Work with a Zillow partner agent

    Leverage their expertise and Zillow's premium Showcase listings to get your home seen by more buyers.

    Get started

    List with your own agent

    Get your home in front of millions of buyers by listing it on Zillow.

    Learn how to do it

    Sell it yourself

    Take full control of how buyers see your home on Zillow by listing For Sale by Owner (FSBO).

    List your home

    What's special

    Contemporary charmBeautiful colorado weatherComplete basement transformationBackyard oasisLarge deckRenovated basementExquisite home
    Welcome to your new luxurious retreat! Situated adjacent to the renowned Highline Canal, this meticulously maintained five-bedroom, four-bathroom home offers an unparalleled blend of elegance, convenience, and outdoor recreation. Nestled in a prime location, this home is conveniently positioned near retail amenities, ensuring effortless access to shopping, dining, and entertainment options. Enter inside your new home to discover a beautifully renovated kitchen, exuding contemporary charm and functionality. The entertainer’s layout seamlessly connects the kitchen to the dining area and living room, creating a perfect space for hosting gatherings or simply relaxing. Or enjoy quiet time, in your large, 2 story family room with plenty of sunlight, and an inviting fireplace as your focal point. Either to dine outside, or just enjoy the beautiful Colorado weather, you can escape to the tranquility of your private, backyard oasis boasting a large deck and mature landscaping. With five bedrooms and four bathrooms, including a luxurious primary suite, this home offers ample space for comfortable living and entertaining. The home has recently undergone a complete basement transformation, featuring two bedrooms, a full bath, and a large entertainment space. This renovated basement adds valuable living space, ideal for accommodating guests or expanding your lifestyle options. Don't miss the opportunity to own this exquisite home in one of the most sought-after neighborhoods in Denver.

    Zillow last checked:

    Listing updated:

    Listed by:

    Jennifer Vitella 303-210-3363 jenn@jennifervitellarealty.com,

    Coldwell Banker Realty 24

    Bought with:

    Nadia Hrovat, 100074063

    Keller Williams DTC

    Source: REcolorado as distributed by MLS GRID,MLS#: 2102638MLS Logo

    Facts & features

    Interior

    Bedrooms & bathrooms
    • Bedrooms: 5
    • Bathrooms: 4
    • Full bathrooms: 3
    • 1/2 bathrooms: 1
    • Main level bathrooms: 1
    Primary bedroom
    • Level: Upper
    • Area: 208 Square Feet
    • Dimensions: 13 x 16
    Bedroom
    • Level: Upper
    • Area: 108 Square Feet
    • Dimensions: 9 x 12
    Bedroom
    • Level: Upper
    • Area: 110 Square Feet
    • Dimensions: 10 x 11
    Bedroom
    • Level: Basement
    • Area: 130 Square Feet
    • Dimensions: 10 x 13
    Bedroom
    • Level: Basement
    • Area: 168 Square Feet
    • Dimensions: 12 x 14
    Primary bathroom
    • Level: Upper
    Bathroom
    • Level: Main
    Bathroom
    • Level: Upper
    Bathroom
    • Level: Basement
    Dining room
    • Level: Main
    • Area: 154 Square Feet
    • Dimensions: 11 x 14
    Family room
    • Level: Main
    • Area: 306 Square Feet
    • Dimensions: 17 x 18
    Family room
    • Level: Basement
    • Area: 836 Square Feet
    • Dimensions: 22 x 38
    Kitchen
    • Level: Main
    • Area: 276 Square Feet
    • Dimensions: 12 x 23
    Living room
    • Level: Main
    • Area: 144 Square Feet
    • Dimensions: 12 x 12
    Heating
    • Forced Air
    Cooling
    • Central Air
    Appliances
    • Included: Cooktop, Dishwasher, Disposal, Double Oven, Dryer, Gas Water Heater, Microwave, Range Hood, Refrigerator, Washer
    • Laundry: In Unit
    Features
    • Eat-in Kitchen, Entrance Foyer, Five Piece Bath, Granite Counters, High Ceilings, Kitchen Island, Open Floorplan, Primary Suite, Smoke Free, Tile Counters
    • Flooring: Carpet, Laminate, Tile, Wood
    • Windows: Bay Window(s), Window Coverings, Window Treatments
    • Basement: Bath/Stubbed,Finished,Full,Interior Entry
    • Number of fireplaces: 1
    • Fireplace features: Family Room, Gas
    • Common walls with other units/homes: No Common Walls
    Interior area
    • Total structure area: 3,363
    • Total interior livable area: 3,363 sqft
    • Finished area above ground: 2,137
    • Finished area below ground: 1,065

    Property

    Parking
    • Total spaces: 2
    • Parking features: Garage - Attached
    • Attached garage spaces: 2
    Features
    • Levels: Two
    • Stories: 2
    • Entry location: Exterior Access
    • Patio & porch: Deck
    • Exterior features: Garden, Gas Grill, Gas Valve, Private Yard, Rain Gutters
    • Fencing: Full
    Lot
    • Size: 4,704 sqft
    • Features: Corner Lot, Irrigated, Landscaped, Level, Many Trees, Near Public Transit, Sprinklers In Front, Sprinklers In Rear
    Details
    • Parcel number: 033533313
    • Special conditions: Standard

    Construction

    Type & style
    • Home type: SingleFamily
    • Property subtype: Single Family Residence
    Materials
    • Brick, Frame, Wood Siding
    • Foundation: Concrete Perimeter
    • Roof: Composition
    Condition
    • Updated/Remodeled
    • Year built: 1999

    Utilities & green energy

    • Water: Public
    • Utilities for property: Cable Available, Electricity Connected, Internet Access (Wired), Natural Gas Connected

    Community & neighborhood

    Security
    • Security features: Security System
    Location
    • Region: Denver
    • Subdivision: The Paragon

    HOA & financial

    HOA
    • Has HOA: Yes
    • HOA fee: $195 monthly
    • Services included: Maintenance Grounds, Road Maintenance, Snow Removal, Trash
    • Association name: The Paragon
    • Association phone: 720-398-0717

    Other

    Other facts
    • Listing terms: Cash,Conventional,FHA,VA Loan
    • Ownership: Individual
    • Road surface type: Paved

    Price history

    DateEventPrice
    5/2/2024Sold$772,500+1%$230/sqft
    Source: REcolorado as distributed by MLS GRID #2102638 Report a problem
    4/6/2024Pending sale$765,000$227/sqft
    Source: REcolorado as distributed by MLS GRID #2102638 Report a problem
    4/5/2024Listed for sale$765,000+153.7%$227/sqft
    Source: REcolorado as distributed by MLS GRID #2102638 Report a problem
    7/10/2012Sold$301,500-5.8%$90/sqft
    Source: Public Record Report a problem
    6/1/2012Price change$320,000-5.9%$95/sqft
    Source: Coldwell Banker Residential Brokerage - Southeast Metro at DTC #1097929 Report a problem
    4/18/2012Price change$340,000-2.9%$101/sqft
    Source: Coldwell Banker Residential Brokerage - Southeast Metro at DTC #1083967 Report a problem
    2/11/2012Listed for sale$350,000+29.1%$104/sqft
    Source: Coldwell Banker Residential Brokerage - Southeast Metro at DTC #1083967 Report a problem
    3/3/2000Sold$271,165$81/sqft
    Source: Public Record Report a problem

    Public tax history

    YearProperty taxesTax assessment
    2025$4,247 +13.9%$47,869 +6.6%
    2024$3,729 +25%$44,890 -8.5%
    2023$2,982 -0.6%$49,046 +44.6%
    2022$3,000 $33,917 -2.8%
    2021-- $34,893 -1.6%
    2020$3,080 +9.5%$35,472
    2019$2,811 $35,472 +18.5%
    2018$2,811 +1.2%$29,930
    2017$2,777 $29,930 +1.1%
    2016-- $29,603
    2015-- $29,603 +13%
    2014$2,782 +3.8%$26,204 -3.3%
    2013$2,681 $27,090
    2012-- $27,090
    2011$2,525 +2.2%$27,090 +1.6%
    2010$2,470 -3.6%$26,660
    2009$2,563 $26,660 -2.9%
    2008-- $27,462
    2007-- $27,462 +3.3%
    2006-- $26,587
    2005-- $26,587 -0.4%
    2002$2,405 +12.3%$26,700 +21%
    2001$2,141 $22,070

    Find assessor info on the county website

    Neighborhood: 80231

    Nearby schools

    GreatSchools rating
    Schools provided by the listing agent
    • Elementary: Holly Hills
    • Middle: Prairie
    • High: Overland
    • District: Cherry Creek 5

    Source: REcolorado as distributed by MLS GRID. This data may not be complete. We recommend contacting the local school district to confirm school assignments for this home.

    Get a cash offer in 3 minutes
    Find out how much your home could sell for in as little as 3 minutes with a no-obligation cash offer.
    Estimated market value
    $760,800
    Get a cash offer in 3 minutes
    Find out how much your home could sell for in as little as 3 minutes with a no-obligation cash offer.
    Estimated market value
    $760,800