Beautifully Maintained One-Owner Home in Coveted Gold Peak! Experience gated resort-style living in this meticulously cared-for home located in Highlands Ranch. This south-facing Crestolita Peak model offers a desirable greenbelt location and impressive layout. Highlights include: Stunning presentation with great room living - Formal living room featuring a cozy fireplace, vaulted ceilings, and plantation shutters - Formal dining room with a custom 5-bulb chandelier and access to the front patio. Chef’s kitchen equipped with granite countertops, a breakfast bar, ample cabinet space, and a walk-in pantry. The grand primary suite includes: A cozy fireplace with tile surround, Plush carpeting, Plantation shutters, vaults, and access to the front patio. The main floor also has a study, currently used as a conforming third bedroom. The guest bedroom opens into a hobby room that leads to the rear patio area. Engineered hardwoods flow throughout the main floor. The conveniently located family room boasts plush carpet, vaulted ceilings, and access to the rear patio. **Community Amenities:** Gated community with fitness center, Basketball courts, Tennis and pickleball courts, Pools, and hot tubs, Sauna and locker rooms, Horseshoes, Volleyball courts, Baseball diamond, Children’s play area, Racquetball courts, and much more! For more information, please view our virtual tour or contact the listing agent for a private showing! See our virtual tour for detailed information. https://www.tourfactory.com/3209852
Sold for $750,000
$750,000
8595 Gold Peak Drive #A, Highlands Ranch, CO 80130
3beds
2,537sqft
Condominium
Built in 2007
-- sqft lot
$-- Zestimate®
$296/sqft
$4,055 Estimated rent
Home value
Not available
Estimated sales range
Not available
$4,055/mo
Zestimate® history
Owner options
List your home for rent
$4,055/mo
Rent Zestimate®
Find your next renter with Zillow Rental Manager. Plus, with online applications, you can quickly screen prospective tenants – for free.
$4,055/mo
Rent Zestimate®
Refinance and save
$5,195/mo
Est. payment
Refinancing to a lower rate could help reduce your monthly payments and save thousands over the life of the loan.
$5,195/mo
Est. payment
Explore your selling options
Work with a Zillow partner agent
Leverage their expertise and Zillow's premium Showcase listings to get your home seen by more buyers.
Get startedList with your own agent
Get your home in front of millions of buyers by listing it on Zillow.
Learn how to do itSell it yourself
Take full control of how buyers see your home on Zillow by listing For Sale by Owner (FSBO).
List your homeWhat's special
Cozy fireplaceHobby roomRear patio areaPlush carpetingGrand primary suiteWalk-in pantryVaulted ceilings
Zillow last checked:
Listing updated:
Listed by:
Ben Prucey 720-232-0035 b.prucey@gmail.com,
RE/MAX Professionals
Bought with:
Mary Kitchen, 001157445
Camber Realty, LTD
Source: REcolorado as distributed by MLS GRID,MLS#: 9753070
Facts & features
Interior
Bedrooms & bathrooms
- Bedrooms: 3
- Bathrooms: 2
- Full bathrooms: 2
- Main level bathrooms: 2
- Main level bedrooms: 3
Primary bedroom
- Description: Vaults~ceiling Fan~bay Window~plantation Shutters~fireplace, And More!
- Level: Main
- Area: 252 Square Feet
- Dimensions: 14 x 18
Bedroom
- Description: Custom Window Shades~designer Paint~plush Carpeting~large Closet
- Level: Main
- Area: 144 Square Feet
- Dimensions: 12 x 12
Bedroom
- Description: 3rd Bedroom/Office~frenchdoors~vaults~custom Paint~window Coverings~bay Window~closet, And More!
- Level: Main
- Area: 180 Square Feet
- Dimensions: 12 x 15
Primary bathroom
- Description: Dual Sinks~chrome Fixtures~granite Counter~alder Vanity~large Soaker Tub/Seperate Shower~tile Flooring~linen Closet~wali-In Closet Access.
- Level: Main
- Area: 110 Square Feet
- Dimensions: 10 x 11
Bathroom
- Description: 5 Piece Bath~large Tub/Separate Tiled Shower~dual Sinks~tile Floors~chrome Fixtures~linen Closet.
- Level: Main
- Area: 108 Square Feet
- Dimensions: 9 x 12
Bonus room
- Description: Extention Of Bedroom Area~plush Carpet~custom Window Shades~patio Access
- Level: Main
- Area: 156 Square Feet
- Dimensions: 12 x 13
Dining room
- Description: Custom Chandelier~patio Access~vaults~custom Window Treatments/Blinds~designer Paint- And More!
- Level: Main
- Area: 156 Square Feet
- Dimensions: 12 x 13
Family room
- Description: Vaults~plush Carpet~custom Lighting~designer Paint~back Patio Access~grill Included~and More!
- Level: Main
- Area: 180 Square Feet
- Dimensions: 12 x 15
Kitchen
- Description: Granite Countertops~42" Alder Cabinets~walk-In Pantry~breakfast Bar~pendant Lighting~engineered Hardwoods And Much More.
- Level: Main
- Area: 169 Square Feet
- Dimensions: 13 x 13
Laundry
- Description: Folding Styation~storage Cabinets~washer/Dryer Included~vinyl Flooring~garage Access~utility Room.
- Level: Main
- Area: 60 Square Feet
- Dimensions: 5 x 12
Living room
- Description: Cozy Fireplace~built-In Entertainment Center~designer Paint~plantation Shutters.
- Level: Main
- Area: 240 Square Feet
- Dimensions: 15 x 16
Heating
- Forced Air
Cooling
- Central Air
Appliances
- Included: Dishwasher, Disposal, Dryer, Gas Water Heater, Microwave, Oven, Range, Refrigerator, Self Cleaning Oven, Washer
- Laundry: In Unit
Features
- Entrance Foyer, Five Piece Bath, Granite Counters, High Ceilings, No Stairs, Open Floorplan, Pantry, Primary Suite, Smoke Free, Vaulted Ceiling(s), Walk-In Closet(s)
- Flooring: Carpet, Laminate, Tile
- Windows: Bay Window(s), Double Pane Windows, Window Coverings, Window Treatments
- Has basement: No
- Number of fireplaces: 2
- Fireplace features: Living Room, Master Bedroom
- Common walls with other units/homes: 1 Common Wall
Interior area
- Total structure area: 2,537
- Total interior livable area: 2,537 sqft
- Finished area above ground: 2,537
Property
Parking
- Total spaces: 3
- Parking features: Concrete, Dry Walled, Oversized, Oversized Door, Shared Driveway
- Attached garage spaces: 3
- Has uncovered spaces: Yes
Accessibility
- Accessibility features: Accessible Approach with Ramp
Features
- Levels: One
- Stories: 1
- Entry location: Ground
- Patio & porch: Covered, Front Porch, Patio
- Exterior features: Dog Run, Elevator, Gas Grill, Gas Valve, Playground, Tennis Court(s)
- Has spa: Yes
- Spa features: Spa/Hot Tub
- Fencing: Partial
Details
- Parcel number: R0470089
- Zoning: PUD
- Special conditions: Standard
Construction
Type & style
- Home type: Condo
- Architectural style: Contemporary
- Property subtype: Condominium
- Attached to another structure: Yes
Materials
- Stone, Wood Siding
- Foundation: Slab
- Roof: Composition
Condition
- Year built: 2007
Details
- Builder model: Crestolita Peak
Utilities & green energy
- Electric: 110V, 220 Volts, Single Phase
- Sewer: Public Sewer
- Water: Public
- Utilities for property: Cable Available, Electricity Connected, Internet Access (Wired), Natural Gas Connected, Phone Available
Community & HOA
Community
- Security: Carbon Monoxide Detector(s), Key Card Entry, Security Entrance, Smoke Detector(s)
- Subdivision: Palomino Park
HOA
- Has HOA: Yes
- Amenities included: Clubhouse, Elevator(s), Fitness Center, Front Desk, Gated, Management, Park, Parking, Playground, Pond Seasonal, Pool, Spa/Hot Tub, Tennis Court(s), Trail(s)
- Services included: Reserve Fund, Insurance, Maintenance Grounds, Maintenance Structure, Recycling, Road Maintenance, Snow Removal, Trash
- HOA fee: $766 monthly
- HOA name: Five Keys Community Management
- HOA phone: 720-961-5150
- Second HOA fee: $63 annually
- Second HOA name: HRCA
- Second HOA phone: 303-471-8858
- Third HOA name: PPOA
Location
- Region: Littleton
Financial & listing details
- Price per square foot: $296/sqft
- Tax assessed value: $562,885
- Annual tax amount: $3,648
- Date on market: 6/4/2025
- Listing terms: 1031 Exchange,Cash,Conventional,VA Loan
- Exclusions: Seller's Personal Property.
- Ownership: Individual
- Electric utility on property: Yes
- Road surface type: Alley Paved, Paved
Price history
| Date | Event | Price |
|---|---|---|
| 8/11/2025 | Sold | $750,000-2%$296/sqft |
Source:  REcolorado as distributed by MLS GRID #9753070 Report a problem REcolorado as distributed by MLS GRID #9753070 Report a problem | ||
| 7/5/2025 | Pending sale | $765,000$302/sqft |
Source: REcolorado as distributed by MLS GRID #9753070 Report a problem | ||
| 6/4/2025 | Listed for sale | $765,000$302/sqft |
Source: REcolorado as distributed by MLS GRID #9753070 Report a problem | ||
Public tax history
| Year | Property taxes | Tax assessment |
|---|---|---|
| 2021 | -- | $40,250 |
Find assessor info on the county website
Neighborhood: 80130
Nearby homes
- $394,0722 bd2 ba1.4k sqft8595 Gold Peak Dr UNIT C, Littleton, CO 80130Off Market
- $352,8782 bd2 ba1.1k sqft8595 Gold Peak Dr UNIT D, Littleton, CO 80130Off Market
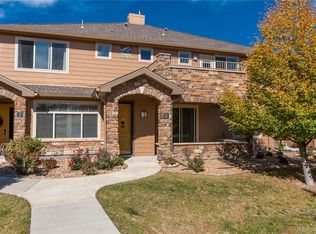
- $380,9223 bd2 ba1.4k sqft8595 Gold Peak Dr, Littleton, CO 80130Off Market

- $521,9623 bd2 ba2.1k sqft8595 Gold Peak Dr UNIT G, Littleton, CO 80130Off Market

- $480,0002 bd2 ba1.4k sqft8595 Gold Peak Dr UNIT E, Littleton, CO 80130Sold
- $563,5023 bd2 ba2.4k sqft8571 Gold Peak Dr UNIT A, Littleton, CO 80130Off Market
- $458,6603 bd3 ba2k sqft8571 Gold Peak Dr UNIT F, Littleton, CO 80130Off Market
- $517,5002 bd2 ba1.4k sqft8571 Gold Peak Dr UNIT E, Highlands Ranch, CO 80130Sold
Nearby schools
GreatSchools rating
- 5/10Acres Green Elementary SchoolGrades: PK-6Distance: 1.2 mi
- 6/10Cresthill Middle SchoolGrades: 7-8Distance: 1 mi
- 8/10Highlands Ranch High SchoolGrades: 9-12Distance: 1.3 mi
Schools provided by the listing agent
- Elementary: Acres Green
- Middle: Cresthill
- High: Highlands Ranch
- District: Douglas RE-1
Source: REcolorado as distributed by MLS GRID. This data may not be complete. We recommend contacting the local school district to confirm school assignments for this home.


Get pre-qualified for a loan
At Zillow Home Loans, we can pre-qualify you in as little as 5 minutes with no impact to your credit score.An equal housing lender. NMLS #10287.
- Colorado
- Douglas County
- Highlands Ranch
- 80130
- 8595 Gold Peak Drive Unit A
Nearby cities
Nearby zip codes
Other Highlands Ranch Topics
