Beautifully updated Large 4 beds and 2 full bathrooms! double wide home with highly desired split floor plan for extra privacy! New kitchen cabinets, countertops! All appliances included, truly a turn key move in Home. Freshly painted inside & outside. New plush carpets and wood-like luxury vinyl planks throughout home! Vaulted ceilings with all new LED lighting add more space to this home. Master bedroom includes a private bathroom with roman tub. Covered parking space for 3 vehicles and a lovely front porch. Outback, you have a large storage shed, large side door to store trailer or toys. Community amenities featuring a pool, spa, recreation center, sports courts, & more! Located centrally off of Grand and Olive. FINANCING IS AVAILABLE!
Sold for $124,500
$124,500
8595 N 71st Avenue #2, Glendale, AZ 85301
4beds
2baths
1,568sqft
Manufactured Home
Built in 1997
6,000 Square Feet Lot
$103,200 Zestimate®
$79/sqft
$2,187 Estimated rent
Home value
$103,200
$89,000 - $122,000
$2,187/mo
Zestimate® history
Owner options
List your home for rent
$2,187/mo
Rent Zestimate®
Find your next renter with Zillow Rental Manager. Plus, with online applications, you can quickly screen prospective tenants – for free.
$2,187/mo
Rent Zestimate®
Refinance and save
$569/mo
Est. payment
Refinancing to a lower rate could help reduce your monthly payments and save thousands over the life of the loan.
$569/mo
Est. payment
Explore your selling options
Work with a Zillow partner agent
Leverage their expertise and Zillow's premium Showcase listings to get your home seen by more buyers.
Get startedList with your own agent
Get your home in front of millions of buyers by listing it on Zillow.
Learn how to do itSell it yourself
Take full control of how buyers see your home on Zillow by listing For Sale by Owner (FSBO).
List your homeWhat's special
Desired split floor planNew kitchen cabinetsMaster bedroomPrivate bathroomLarge side doorNew led lightingLovely front porch
Zillow last checked:
Listing updated:
Listed by:
Raul Navarro 623-670-2251,
West USA Realty
Bought with:
Alondra Mendoza, SA709904000
My Home Group Real Estate
Norma Benitez, SA544714000
My Home Group Real Estate
Source: ARMLS,MLS#: 6687503
Facts & features
Interior
Bedrooms & bathrooms
- Bedrooms: 4
- Bathrooms: 2
Heating
- Electric
Cooling
- Central Air, Ceiling Fan(s)
Features
- High Speed Internet, Granite Counters, Eat-in Kitchen, Breakfast Bar, Vaulted Ceiling(s), Full Bth Master Bdrm, Separate Shwr & Tub
- Flooring: Carpet, Vinyl
- Has basement: No
Interior area
- Total structure area: 1,568
- Total interior livable area: 1,568 sqft
Property
Parking
- Total spaces: 2
- Parking features: Assigned
- Carport spaces: 2
Features
- Stories: 1
- Exterior features: Balcony
- Pool features: None
- Spa features: None
- Fencing: Chain Link,Wood
Lot
- Size: 6,000 Square Feet
- Features: Gravel/Stone Front, Gravel/Stone Back
Details
- Parcel number: 14320005b
- On leased land: Yes
- Lease amount: $790
- Special conditions: Owner/Agent
Construction
Type & style
- Home type: MobileManufactured
- Architectural style: Contemporary
- Property subtype: Manufactured Home
Materials
- Wood Frame, Painted
- Roof: Composition
Condition
- Year built: 1997
Details
- Builder name: Cavco
Utilities & green energy
- Sewer: Private Sewer
- Water: Pvt Water Company
Community & HOA
Community
- Features: Community Spa Htd, Playground
- Subdivision: Shadow Ridge
HOA
- Has HOA: No
- Services included: Maintenance Grounds, Street Maint, Trash
Location
- Region: Glendale
Financial & listing details
- Price per square foot: $79/sqft
- Annual tax amount: $287
- Date on market: 11/23/2025
- Cumulative days on market: 3 days
- Listing terms: Cash,Conventional
- Ownership: Leasehold
- Body type: Multi-Wide
Price history
| Date | Event | Price |
|---|---|---|
| 5/15/2024 | Sold | $124,500$79/sqft |
Source:  ARMLS #6687503 Report a problem ARMLS #6687503 Report a problem | ||
| 5/8/2024 | Pending sale | $124,500$79/sqft |
Source: ARMLS #6687503 Report a problem | ||
| 5/8/2024 | Listed for sale | $124,500$79/sqft |
Source: ARMLS #6687503 Report a problem | ||
| 4/8/2024 | Pending sale | $124,500$79/sqft |
Source: ARMLS #6687503 Report a problem | ||
| 4/5/2024 | Listed for sale | $124,500$79/sqft |
Source: ARMLS #6687503 Report a problem | ||
Public tax history
Tax history is unavailable.
Neighborhood: 85301
Nearby homes
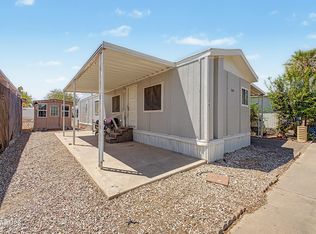
- $39,9002 bd1 ba940 sqft8595 N 71st Ave #94, Glendale, AZ 85301For Sale
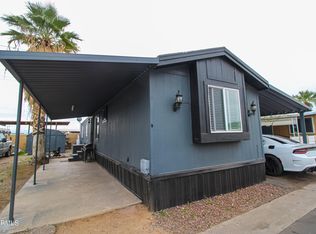
- $72,0003 bd2 ba924 sqft8595 N 71st Ave #8, Glendale, AZ 85301Sold
- $27,9002 bd2 ba980 sqft8595 N 71st Ave LOT 18, Glendale, AZ 85301Sold

- $2,771,0473 bd2 ba1.2k sqft8595 N 71st Ave, Glendale, AZ 85301Off Market
- $--3 bd2 ba1.3k sqft8595 N 71st Ave LOT 106, Glendale, AZ 85301Off Market
- $59,0002 bd1 ba658 sqft8595 N 71st Ave LOT 71, Glendale, AZ 85301Sold
- $25,5652 bd1 ba784 sqft8595 N 71st Ave #4, Glendale, AZ 85301Sold
- $95,0003 bd2 ba1.3k sqft8595 N 71st Ave #88, Glendale, AZ 85301Sold
Nearby schools
GreatSchools rating
- 6/10Glendale American SchoolGrades: PK-8Distance: 1.7 mi
- 7/10Glendale High SchoolGrades: 9-12Distance: 1.8 mi
Schools provided by the listing agent
- Elementary: Glendale American School
- Middle: Glendale American School
- High: Glendale High School
- District: Glendale Elementary District
Source: ARMLS. This data may not be complete. We recommend contacting the local school district to confirm school assignments for this home.
Get a cash offer in 3 minutes
Find out how much your home could sell for in as little as 3 minutes with a no-obligation cash offer.
Estimated market value
$103,200
Get a cash offer in 3 minutes
Find out how much your home could sell for in as little as 3 minutes with a no-obligation cash offer.
Estimated market value
$103,200
- Arizona
- Maricopa County
- Glendale
- 85301
- 8595 N 71st Avenue Unit 2
Nearby cities
Nearby neighborhoods
Nearby zip codes
Other Glendale Topics
