Skip main navigation
Sold
  • $465,000

    8595 N Deer Hill Dr, McCordsville, IN 46055

    4beds
    4,420sqft
    Residential, Single Family Residence
    Built in 2014
    6,098 Square Feet Lot
    $465,000 Zestimate®
    $105/sqft
    $3,433 Estimated rent

    Home value

    $465,000

    $437,000 - $493,000

    $3,433/mo

    Zestimate® history
    Loading
    Loading...

    Owner options

    List your home for rent

    $3,433/mo

    Rent Zestimate®

    Find your next renter with Zillow Rental Manager. Plus, with online applications, you can quickly screen prospective tenants – for free.

    Learn more

    $3,433/mo

    Rent Zestimate®

    Refinance and save

    $3,155/mo

    Est. payment

    Refinancing to a lower rate could help reduce your monthly payments and save thousands over the life of the loan.

    See today's rates

    $3,155/mo

    Est. payment

    Explore your selling options

    Work with a Zillow partner agent

    Leverage their expertise and Zillow's premium Showcase listings to get your home seen by more buyers.

    Get started

    List with your own agent

    Get your home in front of millions of buyers by listing it on Zillow.

    Learn how to do it

    Sell it yourself

    Take full control of how buyers see your home on Zillow by listing For Sale by Owner (FSBO).

    List your home

    What's special

    Open concept main levelBeautiful stone-accented exteriorDedicated officeElegant tray ceilingsDual shower headsTwo separate closets
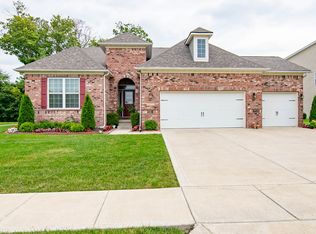
    Welcome to this stunning 4 bedroom, 3.5 bath home in the heart of booming McCordsville, where style, space, and functionality come together effortlessly. From the moment you arrive, the beautiful stone-accented exterior sets the tone for what's inside! Step through the front door into a grand 2-story entryway that flows seamlessly into the open concept main level. Designed for both everyday living and entertaining, this space features a dedicated office and expansive living areas filled with natural light; all overlooking your backyard oasis with a pergola-covered deck, perfect for relaxing or hosting. Upstairs, you'll find a spacious loft ideal for a second living area, playroom, or media space. The primary suite is a true retreat, complete with elegant tray ceilings, a generous sitting area, and an ensuite bathroom featuring dual vanities, dual shower heads, and two separate closets. Additional bedrooms are spacious and offer comfort and versatility. The finished basement expands your living space even further with an additional bedroom and full bath, plus a built-in bar and plenty of room to entertain guests or unwind. Located in one of McCordsville's fastest-growing areas, this home offers the perfect blend of modern living and convenience. Don't miss your opportunity to make it yours!

    Zillow last checked:

    Listing updated:

    Listed by:

    Scott Chain 317-777-1428,

    RE/MAX Advanced Realty

    Bought with:

    Jenny Giger

    Engel & Volkers

    Source: MIBOR as distributed by MLS GRID,MLS#: 22091631MLS Logo

    Facts & features

    Interior

    Bedrooms & bathrooms
    • Bedrooms: 4
    • Bathrooms: 4
    • Full bathrooms: 3
    • 1/2 bathrooms: 1
    • Main level bathrooms: 1
    Primary bedroom
    • Level: Upper
    • Area: 240 Square Feet
    • Dimensions: 15x16
    Bedroom 2
    • Level: Upper
    • Area: 196 Square Feet
    • Dimensions: 14x14
    Bedroom 3
    • Level: Upper
    • Area: 140 Square Feet
    • Dimensions: 14x10
    Bedroom 4
    • Level: Basement
    • Area: 192 Square Feet
    • Dimensions: 16x12
    Dining room
    • Level: Main
    • Area: 169 Square Feet
    • Dimensions: 13x13
    Great room
    • Level: Main
    • Area: 320 Square Feet
    • Dimensions: 20x16
    Kitchen
    • Level: Main
    • Area: 208 Square Feet
    • Dimensions: 13x16
    Loft
    • Level: Upper
    • Area: 266 Square Feet
    • Dimensions: 14x19
    Office
    • Level: Main
    • Area: 182 Square Feet
    • Dimensions: 13x14
    Sitting room
    • Level: Upper
    • Area: 240 Square Feet
    • Dimensions: 16x15
    Heating
    • Forced Air, Natural Gas
    Cooling
    • Central Air
    Appliances
    • Included: Dishwasher, Disposal, MicroHood, Electric Oven, Refrigerator, Electric Water Heater, Water Softener Owned
    • Laundry: Upper Level
    Features
    • Tray Ceiling(s), Walk-In Closet(s), Hardwood Floors, Breakfast Bar, High Speed Internet, Kitchen Island, Pantry
    • Flooring: Hardwood
    • Windows: Wood Work Painted
    • Basement: Egress Window(s),Finished,Full
    • Number of fireplaces: 1
    • Fireplace features: Gas Log, Great Room
    Interior area
    • Total structure area: 4,420
    • Total interior livable area: 4,420 sqft
    • Finished area below ground: 1,340

    Property

    Parking
    • Total spaces: 2
    • Parking features: Attached
    • Attached garage spaces: 2
    Features
    • Levels: Two
    • Stories: 2
    • Patio & porch: Deck, Covered
    Lot
    • Size: 6,098 Square Feet
    Details
    • Parcel number: 300123208238000018
    • Horse amenities: None

    Construction

    Type & style
    • Home type: SingleFamily
    • Architectural style: Craftsman
    • Property subtype: Residential, Single Family Residence
    Materials
    • Shingle Siding, Stone
    • Foundation: Concrete Perimeter
    Condition
    • New construction: No
    • Year built: 2014
    Details
    • Builder name: Beazer Homes

    Utilities & green energy

    • Water: Public

    Community & HOA

    Community
    • Security: Carbon Monoxide Detector(s)
    • Subdivision: Deer Crossing
    HOA
    • Has HOA: Yes
    • Services included: Entrance Common, Insurance, Maintenance, ParkPlayground, Management, Snow Removal
    • HOA fee: $330 annually
    Location
    • Region: Mccordsville

    Financial & listing details

    • Price per square foot: $105/sqft
    • Tax assessed value: $436,300
    • Annual tax amount: $4,368
    • Date on market: 3/27/2026
    • Cumulative days on market: 16 days

    Price history

    DateEventPrice
    5/11/2026Sold$465,000-2.1%$105/sqft
    Source: MIBOR as distributed by MLS GRID #22091631 Report a problem
    4/12/2026Pending sale$475,000$107/sqft
    Source: MIBOR as distributed by MLS GRID #22091631 Report a problem
    3/27/2026Listed for sale$475,000+69.6%$107/sqft
    Source: MIBOR as distributed by MLS GRID #22091631 Report a problem
    5/8/2020Sold$280,000$63/sqft
    Source: MIBOR as distributed by MLS GRID #21701949 Report a problem
    4/11/2020Pending sale$280,000$63/sqft
    Source: MIBOR REALTOR Association #21701949 Report a problem
    3/24/2020Listed for sale$280,000+15.2%$63/sqft
    Source: MIBOR REALTOR Association #21701949 Report a problem
    1/16/2015Sold$243,000$55/sqft
    Source: MIBOR as distributed by MLS GRID #21294682 Report a problem

    Public tax history

    YearProperty taxesTax assessment
    2025$4,367 -0.6%$436,300 +7.6%
    2024$4,395 +13.1%$405,600 -0.4%
    2023$3,885 +29.6%$407,400 +14.8%
    2022$2,998 +6.1%$354,800 +18.3%
    2021$2,826 +4.2%$299,800 +6.1%
    2020$2,711 $282,600 +4.2%
    2019$2,711 +6%$271,100
    2018$2,557 -0.3%$271,100 +6%
    2017$2,564 $255,700 +2.7%
    2016$2,564 +22002.1%$248,900 +62125%
    2014$12 $400
    Find assessor info on the county website

    Neighborhood: 46055

    Nearby schools

    GreatSchools rating
    Get a cash offer in 3 minutes
    Find out how much your home could sell for in as little as 3 minutes with a no-obligation cash offer.
    Estimated market value
    $465,000
    Get a cash offer in 3 minutes
    Find out how much your home could sell for in as little as 3 minutes with a no-obligation cash offer.
    Estimated market value
    $465,000