Skip main navigation
Active
  • $669,500

    8595 SW 165th Ave, Beaverton, OR 97007

    3beds
    1,978sqft
    : 
    $4,622/mo
    Get pre-qualified
    Residential, Single Family Residence
    Built in 1999
    5,227 Square Feet Lot
    $-- Zestimate®
    $338/sqft
    $-- HOA

    What's special

    Tile finishesFenced backyardRedesigned fireplace surroundCovered patioProfessionally maintained landscapingInterior paintUpdated light fixtures
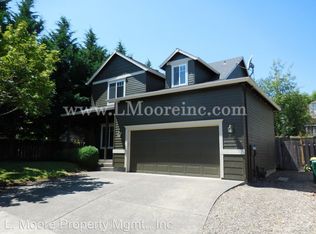
    Beautifully updated two-story traditional home in a peaceful Beaverton neighborhood. This 3-bedroom + den layout offers generous natural light throughout, with large windows and comfortable spaces for everyday living. The primary suite is conveniently located on the main level and features vaulted ceilings, skylights, dual sinks, a walk-in shower, and a walk-in closet. The custom kitchen, completed in 2022, includes quartzite countertops, tile finishes, and stainless-steel appliances. Additional 2022 updates include new flooring throughout (no carpet), updated staircase and railings, interior paint, a redesigned fireplace surround, and updated light fixtures. The main-level office/den provides flexible space for work or hobbies. Upstairs offers two additional bedrooms and a full bathroom, creating a thoughtful separation of space for family or guests. Major systems have been updated for peace of mind: brand-new roof (2025), furnace and A/C (2018, regularly maintained), and water heater (2017). The fenced backyard features a covered patio and professionally maintained landscaping, offering a calm outdoor setting throughout the year. Conveniently located near schools, Progress Ridge, and outdoor recreation options including Summercrest Park and Morrison Woods Park. No HOA. Welcome home.
    19 days
    |
    843
    |
    57
    |

    Zillow last checked:

    Listing updated:

    Listed by:

    Rita Russo 971-230-4450,

    Berkshire Hathaway HomeServices NW Real Estate

    Source: RMLS (OR),MLS#: 219599674MLS Logo

      Facts & features

      Interior

      Bedrooms & bathrooms
      • Bedrooms: 3
      • Bathrooms: 3
      • Full bathrooms: 2
      • Partial bathrooms: 1
      • Main level bathrooms: 2
      Rooms
      • Room types: Office, Bedroom 2, Bedroom 3, Dining Room, Family Room, Kitchen, Living Room, Primary Bedroom
      Primary bedroom
      • Level: Main
      Bedroom 2
      • Level: Upper
      Bedroom 3
      • Level: Upper
      Dining room
      • Level: Main
      Kitchen
      • Level: Main
      Living room
      • Level: Main
      Office
      • Level: Main
      Heating
      • Forced Air
      Cooling
      • Central Air
      Appliances
      • Included: Built-In Range, Dishwasher, Disposal, Free-Standing Refrigerator, Gas Appliances, Stainless Steel Appliance(s), Washer/Dryer, Gas Water Heater
      Features
      • Vaulted Ceiling(s), Cook Island, Kitchen Island
      • Flooring: Engineered Hardwood
      • Basement: Crawl Space
      • Number of fireplaces: 1
      • Fireplace features: Gas
      Interior area
      • Total structure area: 1,978
      • Total interior livable area: 1,978 sqft

      Property

      Parking
      • Total spaces: 2
      • Parking features: Driveway, Off Street, Attached
      • Attached garage spaces: 2
      • Has uncovered spaces: Yes
      Accessibility
      • Accessibility features: Garage On Main, Main Floor Bedroom Bath, Walkin Shower, Accessibility
      Features
      • Levels: Two
      • Stories: 2
      • Patio & porch: Covered Deck, Patio, Porch
      • Fencing: Fenced
      Lot
      • Size: 5,227 Square Feet
      • Features: Level, Private, SqFt 5000 to 6999
      Details
      • Additional structures: ToolShed
      • Parcel number: R2078930

      Construction

      Type & style
      • Home type: SingleFamily
      • Architectural style: Traditional
      • Property subtype: Residential, Single Family Residence
      Materials
      • Wood Siding
      • Roof: Composition
      Condition
      • Resale
      • New construction: No
      • Year built: 1999

      Utilities & green energy

      • Gas: Gas
      • Sewer: Public Sewer
      • Water: Public

      Community & HOA

      HOA
      • Has HOA: No
      Location
      • Region: Beaverton

      Financial & listing details

      • Price per square foot: $338/sqft
      • Tax assessed value: $609,560
      • Annual tax amount: $7,190
      • Date on market: 7/29/2026
      • Listing terms: Cash,Conventional,FHA,VA Loan

        Estimated market value

        Not available

        Estimated sales range

        Not available

        Not available

        Price history

        DateEventPrice
        8/10/2026Listed for sale$669,500$338/sqft
        Source: RMLS (OR) #219599674 Report a problem
        7/31/2026Pending sale$669,500$338/sqft
        Source: RMLS (OR) #219599674 Report a problem
        7/29/2026Listed for sale$669,500+7.1%$338/sqft
        Source: RMLS (OR) #219599674 Report a problem
        8/4/2021Sold$625,000+8.7%$316/sqft
        Source: RMLS (OR) #21624732 Report a problem
        7/12/2021Pending sale$575,000$291/sqft
        Source: RMLS (OR) #21624732 Report a problem
        7/7/2021Listed for sale$575,000+94.9%$291/sqft
        Source: RMLS (OR) #21624732 Report a problem
        6/29/2012Sold$295,000-1.6%$149/sqft
        Source: RMLS (OR) #12291715 Report a problem
        4/21/2012Listed for sale$299,900+47%$152/sqft
        Source: Meadows Group Inc., Realtors #12291715 Report a problem
        3/2/2012Listing removed$1,595$1/sqft
        Source: Cascade Community Management/Chuck Hanson Real Estate Report a problem
        2/11/2012Listed for rent$1,595+6.7%$1/sqft
        Source: Cascade Community Management/Chuck Hanson Real Estate Report a problem
        3/2/2011Listing removed$1,495$1/sqft
        Source: Cascade Community Management/Chuck Hanson Real Estate Report a problem
        2/9/2011Price change$1,495-6.3%$1/sqft
        Source: Cascade Community Management/Chuck Hanson Real Estate Report a problem
        1/1/2011Listed for rent$1,595$1/sqft
        Source: Cascade Community Management/Chuck Hanson Real Estate Report a problem
        11/26/2001Sold$204,000+218.8%$103/sqft
        Source: Public Record Report a problem
        11/16/1998Sold$64,000$32/sqft
        Source: Public Record Report a problem

        Public tax history

        YearProperty taxesTax assessment
        2025$7,191 +4.2%$361,480 +3%
        2024$6,898 +3.5%$350,960 +3%
        2023$6,664 +4.7%$340,740 +3%
        2022$6,367 +6.7%$330,820
        2021$5,969 +3.1%--
        2020$5,788 +3.4%$303,280 +3%
        2019$5,598 +3.4%$294,450
        2018$5,415 $294,450 +6.1%
        2017$5,415 +7.7%$277,560 +3%
        2016$5,026 $269,480 +3%
        2015$5,026 +4%$261,640 +3%
        2014$4,835 +7.4%$254,020 +3%
        2013$4,502 +9.4%$246,630 +3%
        2012$4,116 +3.3%$239,450 -18.2%
        2011$3,985 +2.6%$292,760 -4.3%
        2010$3,884 +2.2%$305,850 -5.2%
        2009$3,799 +6.8%$322,740 -14.4%
        2008$3,556 +0.9%$376,840 -6%
        2007$3,525 +10.8%$401,070 +10.4%
        2006$3,181 -8.1%$363,410 +25.4%
        2005$3,461 +10.8%$289,740 +10.6%
        2004$3,125 -4.6%$261,960 +4.8%
        2003$3,274 +14.6%$249,880 +4.1%
        2002$2,856 -0.1%$240,150 +0.6%
        2001$2,858 +19.3%$238,620 +7.6%
        2000$2,396 $221,840
        Find assessor info on the county website

        Monthly payment

        Est. payment

        Payment breakdown

        Explore the cost of this home by adjusting the details. Changes won't be saved.
        All calculations are estimates and provided by Zillow, Inc. for informational purposes only. Actual amounts may vary.
        HOA fees may include property taxes on listings classified as Co-Ops. Contact the listing agent and/or owner for fee details.
        See how much you could borrow to make a competitive offer.

        Climate risks

        Neighborhood: 97007

        Getting around

        31 / 100
        Car-Dependent
        23 / 100
        Minimal Transit
        41 / 100
        Somewhat Bikeable

        Nearby schools

        GreatSchools rating
        Schools provided by the listing agent
        • Elementary: Sexton Mountain
        • Middle: Highland Park
        • High: Mountainside

        Source: RMLS (OR). This data may not be complete. We recommend contacting the local school district to confirm school assignments for this home.

        A local agent can set up tours, give advice and negotiate with sellers.

        Browse local experts

        Similar homes