Skip main navigation
Active
  • Price cut: $30.1K (6/29)
    $699,900

    8595 SW Lady Apple Ln, Tigard, OR 97224

    3beds
    3,162sqft
    : 
    Loading
    Get pre-qualified
    Residential, Single Family Residence
    Built in 2007
    6,098 Square Feet Lot
    $-- Zestimate®
    $221/sqft
    $36/mo HOA

    What's special

    New quartz countertopsFireplace with tile surroundCorner-lot homeCentral air conditioning systemWood-wrapped windowsHardwood floorsSoaking tub
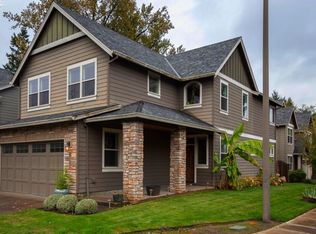
    Beautifully maintained and showcasing true pride of ownership, this exceptional corner-lot home sits adjacent to greenspace on a private dead-end street in one of Tigard’s most desirable neighborhoods. Ideally located within walking distance to schools and just minutes from Cook Park, Bridgeport Village, and convenient highway access. Inside, you’ll find newer carpet and paint throughout, along with a spacious open kitchen designed for entertaining. Features include new quartz countertops, stainless steel appliances, a large island, and a pantry. Additional highlights include hardwood floors, a welcoming living room with built-ins, a fireplace with tile surround, and wood-wrapped windows. The formal dining room offers a box-beam ceiling and peaceful views of the adjacent greenspace. Upstairs, French doors open to a balcony, and a generous loft with vaulted ceilings provides additional living space perfect for an office, media room, or 4th bedroom could be made with greenspace views. The upper level also includes a laundry room with cabinets and a sink, a hall bathroom with dual sinks, tile counters and floors. The expansive primary suite features vaulted ceilings, a spa-like bathroom with dual sinks, a soaking tub, a walk-in shower with tile surround, and a large walk-in closet with multiple windows.Outside, a slider off the nook leads to a large covered back patio and low-maintenance turf grass. Stay cool and comfortable all summer long with the central air conditioning system. A spacious 3-car tandem garage offers excellent flexibility for parking, a workshop, or home gym space.
    67 days
    |
    890
    |
    35
    |

    Zillow last checked:

    Listing updated:

    Listed by:

    Jennifer Venable 503-889-6472,

    John L. Scott

    Source: RMLS (OR),MLS#: 735769061MLS Logo

    Loading...

      Facts & features

      Interior

      Bedrooms & bathrooms
      • Bedrooms: 3
      • Bathrooms: 3
      • Full bathrooms: 2
      • Partial bathrooms: 1
      • Main level bathrooms: 1
      Rooms
      • Room types: Loft, Nook, Bedroom 2, Bedroom 3, Dining Room, Family Room, Kitchen, Living Room, Primary Bedroom
      Primary bedroom
      • Features: Bathroom, Ceiling Fan, Double Sinks, Soaking Tub, Suite, Tile Floor, Vaulted Ceiling, Walkin Closet, Walkin Shower, Wallto Wall Carpet
      • Level: Upper
      • Area: 380
      • Dimensions: 19 x 20
      Bedroom 2
      • Features: Wallto Wall Carpet
      • Level: Upper
      • Area: 180
      • Dimensions: 10 x 18
      Bedroom 3
      • Features: Wallto Wall Carpet
      • Level: Upper
      • Area: 182
      • Dimensions: 13 x 14
      Dining room
      • Features: Sliding Doors, Wallto Wall Carpet
      • Level: Main
      • Area: 132
      • Dimensions: 12 x 11
      Kitchen
      • Features: Gourmet Kitchen, Hardwood Floors, Island, Microwave, Pantry, Builtin Oven, Quartz
      • Level: Main
      • Area: 320
      • Width: 16
      Living room
      • Features: Bookcases, Builtin Features, Ceiling Fan, Fireplace, Great Room, Wallto Wall Carpet
      • Level: Main
      • Area: 336
      • Dimensions: 21 x 16
      Heating
      • Forced Air, Fireplace(s)
      Cooling
      • Central Air
      Appliances
      • Included: Dishwasher, Disposal, Free-Standing Gas Range, Free-Standing Refrigerator, Gas Appliances, Microwave, Plumbed For Ice Maker, Stainless Steel Appliance(s), Washer/Dryer, Built In Oven, Gas Water Heater
      • Laundry: Laundry Room
      Features
      • Ceiling Fan(s), Soaking Tub, Vaulted Ceiling(s), Gourmet Kitchen, Kitchen Island, Pantry, Quartz, Bookcases, Built-in Features, Great Room, Bathroom, Double Vanity, Suite, Walk-In Closet(s), Walkin Shower
      • Flooring: Hardwood, Tile, Wall to Wall Carpet
      • Doors: Sliding Doors
      • Windows: Double Pane Windows, Vinyl Frames
      • Basement: Crawl Space
      • Number of fireplaces: 1
      • Fireplace features: Gas
      Interior area
      • Total structure area: 3,162
      • Total interior livable area: 3,162 sqft
      Video & virtual tour

      Property

      Parking
      • Total spaces: 3
      • Parking features: Driveway, Garage Door Opener, Attached, Tandem
      • Attached garage spaces: 3
      • Has uncovered spaces: Yes
      Features
      • Levels: Two
      • Stories: 2
      • Patio & porch: Covered Patio
      • Exterior features: Yard
      • Fencing: Fenced
      • Has view: Yes
      • View description: Territorial, Trees/Woods
      Lot
      • Size: 6,098 Square Feet
      • Dimensions: 6098 sf
      • Features: Corner Lot, Greenbelt, Trees, Sprinkler, SqFt 5000 to 6999
      Details
      • Parcel number: R2145216

      Construction

      Type & style
      • Home type: SingleFamily
      • Architectural style: Traditional
      • Property subtype: Residential, Single Family Residence
      Materials
      • Cement Siding, Stone
      • Roof: Composition
      Condition
      • Updated/Remodeled
      • New construction: No
      • Year built: 2007

      Utilities & green energy

      • Gas: Gas
      • Sewer: Public Sewer
      • Water: Public
      • Utilities for property: Other Internet Service

      Community & HOA

      Community
      • Security: Security System Owned, Security Lights
      • Subdivision: Lady Apple
      HOA
      • Has HOA: Yes
      • Amenities included: Commons, Road Maintenance
      • HOA fee: $109 quarterly
      Location
      • Region: Tigard

      Financial & listing details

      • Price per square foot: $221/sqft
      • Tax assessed value: $804,570
      • Annual tax amount: $9,000
      • Date on market: 4/30/2026
      • Listing terms: Conventional,FHA,VA Loan
      • Road surface type: Paved

        Estimated market value

        Not available

        Estimated sales range

        Not available

        Not available

        Price history

        DateEventPrice
        6/29/2026Price change$699,900-4.1%$221/sqft
        Source: RMLS (OR) #735769061 Report a problem
        6/21/2026Price change$729,999-1.4%$231/sqft
        Source: RMLS (OR) #735769061 Report a problem
        6/5/2026Price change$739,999-1.3%$234/sqft
        Source: RMLS (OR) #735769061 Report a problem
        4/30/2026Listed for sale$749,999-5.7%$237/sqft
        Source: RMLS (OR) #735769061 Report a problem
        7/26/2022Sold$795,000-3.6%$251/sqft
        Source: RMLS (OR) #22255157 Report a problem
        7/11/2022Pending sale$824,900$261/sqft
        Source: RMLS (OR) #22255157 Report a problem
        6/10/2022Price change$824,900-3%$261/sqft
        Source: RMLS (OR) #22255157 Report a problem
        5/25/2022Listed for sale$850,000+54.6%$269/sqft
        Source: RMLS (OR) #22255157 Report a problem
        2/22/2007Sold$549,950$174/sqft
        Source: Public Record Report a problem

        Public tax history

        YearProperty taxesTax assessment
        2025$9,001 +9.6%$481,500 +3%
        2024$8,209 +2.8%$467,480 +3%
        2023$7,989 +3%$453,870 +3%
        2022$7,760 +2.6%$440,660
        2021$7,565 +3.1%--
        2020$7,338 +4.5%$415,370 +3%
        2019$7,020 +4.2%$403,280
        2018$6,735 $403,280 +6.1%
        2017$6,735 +8.7%$380,140 +3%
        2016$6,198 $369,070 +3%
        2015$6,198 +5%$358,330 +3%
        2014$5,902 +6%$347,900 +3%
        2013$5,566 +3.5%$337,770 +3%
        2012$5,378 +3.3%$327,940 -16.2%
        2011$5,205 +2.6%$391,300 -10.1%
        2010$5,071 +1.4%$435,390 -6.4%
        2009$5,001 +4.5%$464,960 -11.6%
        2008$4,787 +18.1%$525,840 +16.1%
        2007$4,052 +612.5%$453,020 +545.2%
        2006$569 $70,213

        Find assessor info on the county website

        Monthly payment

        Est. payment

        Payment breakdown

        Explore the cost of this home by adjusting the details. Changes won't be saved.
        All calculations are estimates and provided by Zillow, Inc. for informational purposes only. Actual amounts may vary.
        HOA fees may include property taxes on listings classified as Co-Ops. Contact the listing agent and/or owner for fee details.
        Mortgage interest rates are dependent on a number of factors, including credit score, down payment, and repayment length. Interest rate data provided by Zillow Group Marketplace, Inc. as of 1/1/1970 from various mortgage lenders with which we have lead or other similar arrangements; the Estimated Payment is an average of those rates.
        See how much you could borrow to make a competitive offer.

        Climate risks

        Neighborhood: Southview

        Getting around

        30 / 100
        Car-Dependent
        32 / 100
        Some Transit
        74 / 100
        Very Bikeable

        Nearby schools

        GreatSchools rating
        Schools provided by the listing agent
        • Elementary: Templeton
        • Middle: Twality
        • High: Tigard

        Source: RMLS (OR). This data may not be complete. We recommend contacting the local school district to confirm school assignments for this home.

        A local agent can set up tours, give advice and negotiate with sellers.

        Browse local experts

        Similar homes

        Skip to the end of the carouselSkip to the beginning of the carousel