Custom Built Ranch in Westfield Center Village! Meticulously cared for this three bedroom home offers an open floor plan that is perfect for entertaining. The open foyer leads to a dining room/office with barn doors and a spacious great room. Vaulted ceilings, a stone fireplace, built in shelving and French doors to the deck are highlights of this room. The large kitchen over looks the great room. Quartz counters ,walk in pantry, under cabinet lighting, recessed lighting, a large eat in area and a copper sink are featured in this chef's dream kitchen. New in 2026 are a dishwasher and microwave. The great room and owners suite carpet was replaced in 2025. The Owners suite boasts a bathroom with a jetted tub, dual sinks, and a large walk in three headed shower with a bench. The suite is spacious with two walk in closets and a tray ceiling. All interior doors are upgraded to solid wood. The first floor also has two more bedrooms and a laundry room with a utility sink and cabinetry. The 13 course lower level offers over 1800 square feet of finished space with two flex rooms one with a sauna plus a full bath. The larger area with a wet bar has so much room for media or gaming. This home is equipped with a whole house generator, casement windows, glass block in the basement, a tankless hot water heater , upgraded insulation ,sprinkler system front and back ,leaf guards in the back, professional landscape lighting, utility sink in basement, attached garage insulated, heated detached garage plus 220 line and professional landscaping. New roofing shingles in 2024 and front porch painted 2026. Great location near I-71 and I-76 just 40 minutes to Cleveland and 30 minutes to Akron. A great escape from the crowded burbs. Join Westfield Country Club and enjoy two courses and a new multi million dollar clubhouse. Quality Built and Lovingly Cared For.
Closed
$780,000
8595 Virginia Dr, Westfield Center, OH 44251
3beds
4,207sqft
Single Family Residence
Built in 2015
0.6 Acres Lot
$780,300 Zestimate®
$185/sqft
$3,742 Estimated rent
Home value
$780,300
$741,000 - $819,000
$3,742/mo
Zestimate® history
Owner options
List your home for rent
$3,742/mo
Rent Zestimate®
Find your next renter with Zillow Rental Manager. Plus, with online applications, you can quickly screen prospective tenants – for free.
$3,742/mo
Rent Zestimate®
Refinance and save
$4,052/mo
Est. payment
Refinancing to a lower rate could help reduce your monthly payments and save thousands over the life of the loan.
$4,052/mo
Est. payment
Explore your selling options
Work with a Zillow partner agent
Leverage their expertise and Zillow's premium Showcase listings to get your home seen by more buyers.
Get startedList with your own agent
Get your home in front of millions of buyers by listing it on Zillow.
Learn how to do itSell it yourself
Take full control of how buyers see your home on Zillow by listing For Sale by Owner (FSBO).
List your homeWhat's special
Three bedroom homeProfessional landscape lightingOpen foyerVaulted ceilingsRecessed lightingQuartz countersProfessional landscaping
Zillow last checked:
Listing updated:
Listed by:
Michelle S Kastan 440-342-0635 mskastan@yahoo.com,
Berkshire Hathaway HomeServices Professional Realty
Bought with:
Caitlyn Comeriato, 2025001390
EXP Realty, LLC.
Source: MLS Now,MLS#: 5213221 Originating MLS: Akron Cleveland Association of REALTORS
Originating MLS: Akron Cleveland Association of REALTORSFacts & features
Interior
Bedrooms & bathrooms
- Bedrooms: 3
- Bathrooms: 3
- Full bathrooms: 3
- Main level bathrooms: 2
- Main level bedrooms: 3
Primary bedroom
- Description: Flooring: Carpet
- Features: Tray Ceiling(s), Walk-In Closet(s)
- Level: First
- Dimensions: 18 x 14
Bedroom
- Description: built in desk
- Level: First
- Dimensions: 11 x 11
Bedroom
- Description: Flooring: Carpet
- Level: First
- Dimensions: 12 x 11
Primary bathroom
- Description: Flooring: Ceramic Tile
- Features: Granite Counters, Soaking Tub, Vaulted Ceiling(s)
- Level: First
- Dimensions: 12 x 10
Bonus room
- Description: Flooring: Carpet
- Level: Lower
- Dimensions: 14 x 11
Dining room
- Description: Dining room /office with tray ceiling and ceiling fan,Flooring: Wood
- Features: Tray Ceiling(s), Window Treatments
- Level: First
- Dimensions: 14 x 11
Eat in kitchen
- Description: Flooring: Wood
- Features: Granite Counters
- Level: First
- Dimensions: 17 x 22
Exercise room
- Description: Flooring: Carpet
- Features: Sauna
- Level: Lower
- Dimensions: 16 x 14
Great room
- Description: Flooring: Carpet
- Features: Bookcases, Fireplace, Granite Counters, Vaulted Ceiling(s)
- Level: First
- Dimensions: 22 x 21
Laundry
- Description: Flooring: Ceramic Tile
- Level: First
- Dimensions: 14 x 10
Pantry
- Description: Walk in Pantry with glass insert door
- Level: First
- Dimensions: 4 x 4
Recreation
- Description: Flooring: Carpet,Wood
- Features: Wet Bar, Granite Counters, Bar
- Level: Lower
- Dimensions: 37 x 35
Heating
- Forced Air
Cooling
- Central Air
Appliances
- Included: Dryer, Dishwasher, Disposal, Microwave, Range, Refrigerator, Washer
- Laundry: Washer Hookup, Electric Dryer Hookup, Gas Dryer Hookup, Main Level, Laundry Room, Laundry Tub, Sink
Features
- Bookcases, Tray Ceiling(s), Ceiling Fan(s), Double Vanity, Entrance Foyer, Granite Counters, High Ceilings, Kitchen Island, Primary Downstairs, Open Floorplan, Recessed Lighting, Soaking Tub, Sauna, Vaulted Ceiling(s), Bar, Walk-In Closet(s)
- Windows: Blinds
- Basement: Full,Finished,Sump Pump
- Number of fireplaces: 1
- Fireplace features: Great Room
Interior area
- Total structure area: 4,207
- Total interior livable area: 4,207 sqft
- Finished area above ground: 2,392
- Finished area below ground: 1,815
Property
Parking
- Total spaces: 5
- Parking features: Attached, Drain, Detached, Electricity, Garage, Golf Cart Garage, Garage Door Opener, Heated Garage, Garage Faces Side
- Attached garage spaces: 5
Accessibility
- Accessibility features: Standby Generator
Features
- Levels: One
- Stories: 1
- Patio & porch: Rear Porch, Deck, Front Porch, Patio
- Exterior features: Fire Pit, Sprinkler/Irrigation, Rain Gutters
- Has view: Yes
- View description: Trees/Woods
Lot
- Size: 0.6 Acres
- Features: Back Yard, Close to Clubhouse, Front Yard, Sprinklers In Rear, Sprinklers In Front, Landscaped, Wooded
Details
- Additional structures: Shed(s)
- Parcel number: 04422403124
Construction
Type & style
- Home type: SingleFamily
- Architectural style: Ranch
- Property subtype: Single Family Residence
Materials
- Stone, Vinyl Siding
- Roof: Asphalt,Fiberglass
Condition
- Year built: 2015
Utilities & green energy
- Sewer: Public Sewer
- Water: Public
Community & HOA
Community
- Features: Golf, Sidewalks
- Subdivision: Heritage Ridge
HOA
- Has HOA: No
Location
- Region: Westfield Center
Financial & listing details
- Price per square foot: $185/sqft
- Tax assessed value: $685,070
- Annual tax amount: $6,889
- Date on market: 5/27/2026
- Cumulative days on market: 19 days
- Listing terms: Cash,Conventional
Price history
| Date | Event | Price |
|---|---|---|
| 7/7/2026 | Sold | $780,000-2.5%$185/sqft |
Source:  MLS Now #5213221 Report a problem MLS Now #5213221 Report a problem | ||
| 6/15/2026 | Pending sale | $799,900$190/sqft |
Source: MLS Now #5213221 Report a problem | ||
| 6/7/2026 | Contingent | $799,900$190/sqft |
Source: BHHS broker feed #5213221 Report a problem | ||
| 6/1/2026 | Price change | $799,900-3%$190/sqft |
Source: MLS Now #5213221 Report a problem | ||
| 5/27/2026 | Price change | $825,000-5.7%$196/sqft |
Source: MLS Now #5213221 Report a problem | ||
| 5/4/2026 | Listed for sale | $875,000+101.6%$208/sqft |
Source: Owner Report a problem | ||
| 5/28/2015 | Sold | $434,000+9.9%$103/sqft |
Source: MLS Now #3676005 Report a problem | ||
| 2/20/2015 | Listed for sale | $395,000+1300.7%$94/sqft |
Source: Howard Hanna - Wadsworth #3676005 Report a problem | ||
| 11/13/2014 | Sold | $28,200-6%$7/sqft |
Source: Public Record Report a problem | ||
| 3/3/2014 | Listing removed | $29,999$7/sqft |
Source: RE/MAX Edge Realty #3465535 Report a problem | ||
| 12/24/2013 | Listed for sale | $29,999-86.7%$7/sqft |
Source: RE/MAX Edge Realty #3465535 Report a problem | ||
| 12/11/2013 | Sold | $225,000$53/sqft |
Source: Agent Provided Report a problem | ||
Public tax history
| Year | Property taxes | Tax assessment |
|---|---|---|
| 2025 | $6,889 -4% | $239,780 +13.2% |
| 2024 | $7,173 -0.8% | $211,880 |
| 2023 | $7,230 -2.7% | $211,880 |
| 2022 | $7,430 +18.7% | $211,880 +31% |
| 2021 | $6,258 | $161,740 |
| 2020 | $6,258 -0.6% | $161,740 |
| 2019 | $6,295 +13.5% | $161,740 +16.8% |
| 2018 | $5,544 +4.5% | $138,460 |
| 2017 | $5,307 -1.4% | $138,460 |
| 2016 | $5,384 +582.7% | $138,460 +670.9% |
| 2015 | $789 +0.4% | $17,960 |
| 2014 | $785 +8.6% | $17,960 |
| 2013 | $723 +6.1% | $17,960 +5.9% |
| 2012 | $681 +2.5% | $16,960 |
| 2011 | $664 -0.1% | $16,960 |
| 2010 | $665 +0.5% | $16,960 -5% |
| 2009 | $661 -4% | $17,850 -3.8% |
| 2008 | $689 -1% | $18,550 |
| 2007 | $696 | $18,550 |
Find assessor info on the county website
Neighborhood: 44251
Nearby homes
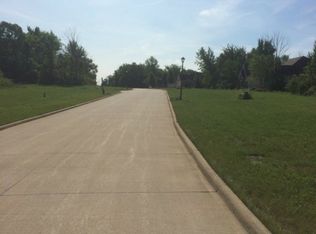
- $--0.6 Acres8595-S/L32 Virginia Dr, Westfield Center, OH 44251Off Market
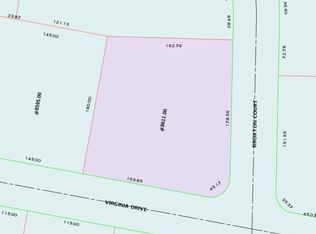
- $--0.78 Acres8611-S/L Virginia Dr #31, Westfield Center, OH 44251Off Market
- $98,5000.78 Acres8611 Virginia Dr, Westfield Center, OH 44251Off Market
- $693,2004 bd2 ba2.5k sqft8575 Virginia Dr, Westfield Center, OH 44251Off Market
- $608,4003 bd2 ba2.4k sqft8528 Broxton Ct, Westfield Center, OH 44251Off Market
- $577,0004 bd4 ba1.9k sqft8621 Lincolnshire Ct, Westfield Center, OH 44251Off Market
- $626,7003 bd2 ba2.8k sqft8590 Virginia Dr, Westfield Center, OH 44251Off Market
- $--0.48 Acres8602-S/L7 Virginia Dr, Westfield Center, OH 44251Off Market
Nearby schools
GreatSchools rating
- 7/10Cloverleaf Elementary SchoolGrades: PK-5Distance: 1.9 mi
- 8/10Cloverleaf Middle SchoolGrades: 6-8Distance: 1.7 mi
- 7/10Cloverleaf High SchoolGrades: 9-12Distance: 1.7 mi
Schools provided by the listing agent
- District: Cloverleaf LSD - 5204
Source: MLS Now. This data may not be complete. We recommend contacting the local school district to confirm school assignments for this home.
Get a cash offer in 3 minutes
Find out how much your home could sell for in as little as 3 minutes with a no-obligation cash offer.
Estimated market value
$780,300
Get a cash offer in 3 minutes
Find out how much your home could sell for in as little as 3 minutes with a no-obligation cash offer.
Estimated market value
$780,300
- Ohio
- Medina County
- Westfield Center
- 44251
- 8595 Virginia Dr
Nearby cities
Nearby zip codes
Other Westfield Center Topics
