Skip main navigation
Active
  • Price cut: $4K (6/26)
    $565,000

    8596 Luse St, Las Vegas, NV 89166

    4beds
    2,109sqft
    : 
    Loading
    Get pre-qualified
    Single Family Residence
    Built in 2022
    3,484 Square Feet Lot
    $561,500 Zestimate®
    $268/sqft
    $140/mo HOA

    What's special

    Designer upgradesThoughtful designUpgraded finishesCustom built-in shelvingPremium lotOversized walk-in laundry roomCustom built-in cabinetry
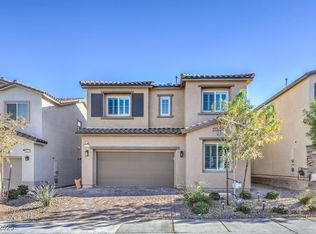

    Former model home full of designer upgrades on a premium lot! Welcome to one of the most beautifully appointed homes in the heart of Skye Canyon. Originally built as Century Communities' model home, this exceptional residence showcases upgraded finishes, custom details, and thoughtful design throughout its 2,109 square feet offering a level of quality and style that sets it apart from others in the neighborhood. The open-concept floor plan is filled with natural light and designed for both everyday living and entertaining. The spacious great room flows seamlessly into the beautifully appointed kitchen, creating the perfect gathering space for family and friends. A dedicated office or den on the main level features custom built-in cabinetry, making it an ideal work-from-home space, library, or flex room. Upstairs, you'll find three generously sized bedrooms along with a versatile loft featuring custom built-in shelving—perfect as a media room, reading nook, play space, or additional lounge area. The oversized walk-in laundry room is conveniently located upstairs, adding ease and functionality to everyday living. Outside, enjoy one of the community's most desirable settings, no rear neighbors. This exclusive lot creates added privacy and open views from the covered patio. Located within the award-winning Skye Canyon master-planned community, residents enjoy access to resort-style amenities including a state-of-the-art fitness center, sparkling community pool, splash pads, parks, sports courts, miles of walking trails, year-round community events, and convenient access to shopping, dining, and the 215 Beltway. For those seeking a truly turnkey opportunity, the home may also be negotiated to come fully furnished, making it an exceptional primary residence, second home, or investment.
    38 days
    |
    524
    |
    42
    |

    Zillow last checked:

    Listing updated:

    Listed by:

    Hannah Noxon Snarr S.0199776 (702)715-1673,

    Real Broker LLC

    Source: LVR,MLS#: 2787370MLS LogoOriginating MLS: Greater Las Vegas Association of Realtors Inc

    Loading...

      Facts & features

      Interior

      Bedrooms & bathrooms
      • Bedrooms: 4
      • Bathrooms: 3
      • Full bathrooms: 2
      • 1/2 bathrooms: 1
      Primary bedroom
      • Description: Ceiling Fan,Ceiling Light,Closet,Custom Closet,Upstairs
      • Dimensions: 13x14
      Bedroom 2
      • Description: Ceiling Fan,Ceiling Light,Closet,Upstairs,Walk-In Closet(s)
      • Dimensions: 10x11
      Bedroom 3
      • Description: Ceiling Light,Closet,Upstairs
      • Dimensions: 10x11
      Bedroom 4
      • Description: Downstairs,No Closet
      • Dimensions: 10x11
      Primary bathroom
      • Description: Double Sink,Shower Only
      Den
      • Description: Ceiling Light,Downstairs
      • Dimensions: 10x11
      Kitchen
      • Description: Island,Pantry,Stainless Steel Appliances,Walk-in Pantry
      Heating
      • Electric, High Efficiency
      Cooling
      • Electric, High Efficiency
      Appliances
      • Included: Built-In Gas Oven, Dryer, Disposal, Microwave, Refrigerator, Washer
      • Laundry: Gas Dryer Hookup, Upper Level
      Features
      • Bedroom on Main Level, Ceiling Fan(s), Window Treatments
      • Flooring: Carpet, Tile
      • Windows: Blinds, Drapes
      • Number of fireplaces: 1
      • Fireplace features: Electric, Living Room
      Interior area
      • Total structure area: 2,109
      • Total interior livable area: 2,109 sqft
      Video & virtual tour

      Property

      Parking
      • Total spaces: 2
      • Parking features: Attached, Garage, Private
      • Attached garage spaces: 2
      Features
      • Stories: 2
      • Patio & porch: Covered, Patio
      • Exterior features: Patio, Fire Pit
      • Pool features: Community
      • Fencing: Brick,Full
      Lot
      • Size: 3,484 Square Feet
      • Features: Trees, < 1/4 Acre
      Details
      • Parcel number: 12612614108
      • Zoning description: Single Family
      • Horse amenities: None

      Construction

      Type & style
      • Home type: SingleFamily
      • Architectural style: Two Story
      • Property subtype: Single Family Residence
      • Attached to another structure: Yes
      Materials
      • Roof: Tile
      Condition
      • Resale
      • Year built: 2022

      Utilities & green energy

      • Electric: Photovoltaics None
      • Sewer: Public Sewer
      • Water: Public
      • Utilities for property: Underground Utilities
      Green energy
      • Energy efficient items: HVAC

      Community & HOA

      Community
      • Features: Pool
      • Security: Security System Owned, Gated Community
      • Subdivision: Skye Canyon 210 - Phase 1
      HOA
      • Has HOA: Yes
      • Amenities included: Basketball Court, Clubhouse, Dog Park, Fitness Center, Gated, Playground, Park, Pool, Security, Tennis Court(s)
      • Services included: Association Management, Maintenance Grounds, Recreation Facilities, Security
      • HOA fee: $280 quarterly
      • HOA name: Skye Canyon
      • HOA phone: 702-361-6640
      • Second HOA fee: $140 quarterly
      Location
      • Region: Las Vegas

      Financial & listing details

      • Price per square foot: $268/sqft
      • Tax assessed value: $473,529
      • Annual tax amount: $5,433
      • Date on market: 6/1/2026
      • Listing agreement: Exclusive Right To Sell
      • Listing terms: Cash,Conventional,FHA,VA Loan

        Estimated market value

        $561,500

        $533,000 - $590,000

        $2,566/mo

        Price history

        DateEventPrice
        6/26/2026Price change$565,000-0.7%$268/sqft
        Source: LVR #2787370 Report a problem
        6/1/2026Listed for sale$569,000+3.5%$270/sqft
        Source: LVR #2787370 Report a problem
        12/29/2023Sold$549,990$261/sqft
        Source: Public Record Report a problem

        Public tax history

        YearProperty taxesTax assessment
        2026$5,436 -0.1%$165,735 -0.1%
        2025$5,442 +0.6%$165,920 +0.6%
        2024$5,408 +7.8%$164,866 +309.6%
        2023$5,018 +280.3%$40,250
        2022$1,319 $40,250

        Find assessor info on the county website

        Monthly payment

        Est. payment

        Payment breakdown

        Explore the cost of this home by adjusting the details. Changes won't be saved.
        All calculations are estimates and provided by Zillow, Inc. for informational purposes only. Actual amounts may vary.
        HOA fees may include property taxes on listings classified as Co-Ops. Contact the listing agent and/or owner for fee details.
        Mortgage interest rates are dependent on a number of factors, including credit score, down payment, and repayment length. Interest rate data provided by Zillow Group Marketplace, Inc. as of 1/1/1970 from various mortgage lenders with which we have lead or other similar arrangements; the Estimated Payment is an average of those rates.
        See how much you could borrow to make a competitive offer.

        Climate risks

        Neighborhood: 89166

        Getting around

        10 / 100
        Car-Dependent
        27 / 100
        Some Transit
        47 / 100
        Somewhat Bikeable

        Nearby schools

        GreatSchools rating
        Schools provided by the listing agent
        • Elementary: Divich, Kenneth,Divich, Kenneth
        • Middle: Escobedo Edmundo
        • High: Arbor View

        Source: LVR. This data may not be complete. We recommend contacting the local school district to confirm school assignments for this home.

        A local agent can set up tours, give advice and negotiate with sellers.

        Browse local experts

        Similar homes

        Skip to the end of the carouselSkip to the beginning of the carousel