Welcome to your dream home in the heart of paradise! This stunning single-family POOL (with heater) home boasts 3 bedrooms, 2 bathrooms, and a 2-car garage, perfect for families or those who love to entertain. Step inside and be greeted by the luxurious tile flooring and upgraded kitchen with soft close cabinets. Kitchen also features sleek Bosch stainless steel appliances and level 5 granite countertops. The newly renovated guest bathroom adds a touch of modern elegance, while the primary suite offers a spa-like bathroom and spacious walk-in closets. The Living Room, Kitchen & Primary Bathroom has been upgraded with Decorative Italian Travertine stone. A Culligan Water Softener System has been installed for the entire home. But the real showstopper of this home is the large screened-in lanai with a private in-ground pool, perfect for enjoying the warm Florida sunshine year-round. Imagine hosting summer barbecues or relaxing with a cocktail in the evenings in this serene outdoor oasis. Lanai area also offers an enclosed area used as a home office that overlooks the pool and landscaped areas. With the tile roof being replaced in 2022, you can rest easy knowing your home is not only beautiful but also well-maintained.
Located just minutes away from Sanibel, Captiva, Fort Myers Beach, and Bonita Beach, this home offers the perfect blend of convenience and luxury. The community is within minutes to the international airport, fine dining, Barbara B Mann Performing Arts Hall, vibrant downtown night life and great shopping. Don't miss your chance to own this slice of paradise - schedule a showing today and make this dream home yours!
Active
$650,000
8596 Southwind Bay Cir, Fort Myers, FL 33908
3beds
1,885sqft
Single Family Residence
Built in 2003
9,940 Square Feet Lot
$-- Zestimate®
$345/sqft
$201/mo HOA
What's special
Private in-ground poolLarge screened-in lanaiLandscaped areasNewly renovated guest bathroomLuxurious tile flooringUpgraded kitchenSoft close cabinets
- 28 days
- 557
- 15
Zillow last checked:
Listing updated:
Listed by:
Jean Williamson 239-691-7100,
John R. Wood Properties
Source: Florida Gulf Coast MLS,MLS#: 2026032754 Originating MLS: Florida Gulf Coast
Originating MLS: Florida Gulf CoastFacts & features
Interior
Bedrooms & bathrooms
- Bedrooms: 3
- Bathrooms: 2
- Full bathrooms: 2
Rooms
- Room types: Bathroom, Family Room, Guest Quarters, Screened Porch, Great Room
Primary bedroom
- Description: Master Bedroom
- Dimensions: 12.00 x 17.00
Bedroom
- Description: Bedroom
- Dimensions: 11.00 x 13.00
Bedroom
- Description: Bedroom
- Dimensions: 11.00 x 13.00
Dining room
- Description: Dining Room
- Dimensions: 11.00 x 17.00
Garage
- Description: Garage
- Dimensions: 22.00 x 20.00
Kitchen
- Description: Kitchen
- Dimensions: 12.00 x 12.00
Screened porch
- Description: Lanai
- Dimensions: 36.00 x 10.00
Heating
- Central, Electric
Cooling
- Central Air, Ceiling Fan(s), Electric
Appliances
- Included: Dryer, Dishwasher, Disposal, Ice Maker, Microwave, Refrigerator, RefrigeratorWithIce Maker, Self Cleaning Oven, Water Purifier, Washer
- Laundry: Inside
Features
- Bedroom on Main Level, Cathedral Ceiling(s), Dual Sinks, Living/Dining Room, Main Level Primary, Pantry, Shower Only, Separate Shower, Cable TV, Window Treatments, Split Bedrooms, Bathroom, Family Room, Guest Quarters, Screened Porch, Great Room
- Flooring: Tile
- Windows: Single Hung, Sliding, Window Coverings
Interior area
- Total structure area: 2,321
- Total interior livable area: 1,885 sqft
Video & virtual tour
Property
Parking
- Total spaces: 2
- Parking features: Attached, Driveway, Garage, Paved
- Attached garage spaces: 2
- Has uncovered spaces: Yes
Features
- Stories: 1
- Patio & porch: Lanai, Porch, Screened
- Exterior features: Sprinkler/Irrigation, Other
- Has private pool: Yes
- Pool features: Concrete, Electric Heat, Heated, Pool Equipment, Community
- Has view: Yes
- View description: Landscaped, Trees/Woods
- Waterfront features: None
Lot
- Size: 9,940 Square Feet
- Features: Rectangular Lot, Sprinklers Automatic
Details
- Parcel number: 1046240800000.0090
- Lease amount: $0
- Zoning description: RPD
Construction
Type & style
- Home type: SingleFamily
- Architectural style: Ranch,One Story
- Property subtype: Single Family Residence
Materials
- Block, Concrete, Stucco
- Roof: Tile
Condition
- Resale
- Year built: 2003
Utilities & green energy
- Sewer: Public Sewer
- Water: Public
- Utilities for property: Cable Available, High Speed Internet Available, Underground Utilities
Community & HOA
Community
- Features: Gated, Street Lights
- Security: Security Gate, Gated Community, Key Card Entry, Smoke Detector(s)
- Condo and coop fee: $0
- Membership fee: $0
- Subdivision: SOUTHWIND SUBDIVISION
HOA
- Has HOA: Yes
- Amenities included: Cabana, Pier, Playground, Pool, Sidewalks, Vehicle Wash Area, Management
- Services included: Association Management, Irrigation Water, Legal/Accounting, Reserve Fund, Road Maintenance, Street Lights, Security
- HOA phone: 239-208-6862
- Second HOA fee: $603 quarterly
Location
- Region: Fort Myers
Financial & listing details
- Price per square foot: $345/sqft
- Tax assessed value: $401,092
- Annual tax amount: $5,728
- Date on market: 8/9/2026
- Cumulative days on market: 210 days
- Listing terms: All Financing Considered,Cash
- Ownership: Single Family
- Road surface type: Paved
Estimated market value
Not available
Estimated sales range
Not available
Not available
Price history
| Date | Event | Price |
|---|---|---|
| 8/9/2026 | Listed for sale | $650,000+0.2%$345/sqft |
Source:  Florida Gulf Coast MLS #2026032754 Report a problem Florida Gulf Coast MLS #2026032754 Report a problem | ||
| 7/23/2026 | Listing removed | $649,000$344/sqft |
Source: Florida Gulf Coast MLS #2026003536 Report a problem | ||
| 5/9/2026 | Price change | $649,000-6.6%$344/sqft |
Source: Florida Gulf Coast MLS #2026003536 Report a problem | ||
| 1/31/2026 | Price change | $695,000+11.2%$369/sqft |
Source: Florida Gulf Coast MLS #2026003536 Report a problem | ||
| 1/23/2026 | Listed for sale | $625,000+14.2%$332/sqft |
Source: Florida Gulf Coast MLS #2026003536 Report a problem | ||
| 1/31/2022 | Sold | $547,500-0.4%$290/sqft |
Source: Public Record Report a problem | ||
| 11/1/2021 | Pending sale | $549,900$292/sqft |
Source:  SWFLMLS #221067764 Report a problem SWFLMLS #221067764 Report a problem | ||
| 10/18/2021 | Price change | $549,900-4.3%$292/sqft |
Source: SWFLMLS #221067764 Report a problem | ||
| 10/11/2021 | Price change | $574,900-4.2%$305/sqft |
Source: SWFLMLS #221067764 Report a problem | ||
| 9/27/2021 | Listed for sale | $599,900+3.4%$318/sqft |
Source: SWFLMLS #221067764 Report a problem | ||
| 9/21/2021 | Listing removed | -- |
Source: Owner Report a problem | ||
| 9/13/2021 | Listed for sale | $579,900+97.2%$308/sqft |
Source: Owner Report a problem | ||
| 8/4/2003 | Sold | $294,000$156/sqft |
Source: Public Record Report a problem | ||
Public tax history
| Year | Property taxes | Tax assessment |
|---|---|---|
| 2025 | $5,728 -6.2% | $401,092 -7.2% |
| 2024 | $6,104 -17.2% | $432,141 -17% |
| 2023 | $7,373 +2582.2% | $520,730 +130.7% |
| 2022 | $275 +24.1% | $225,758 +3% |
| 2021 | $221 +3.3% | $219,183 +1.4% |
| 2020 | $214 +5.7% | $216,157 -18.4% |
| 2019 | $203 | $264,859 +27.7% |
| 2018 | $203 | $207,357 +2.1% |
| 2017 | $203 +4.1% | $203,092 -29.8% |
| 2016 | $195 -93.1% | $289,180 +6% |
| 2015 | $2,832 -1.4% | $272,790 +0.6% |
| 2014 | $2,872 +0.6% | $271,212 +27.9% |
| 2013 | $2,856 +3.5% | $211,999 -2% |
| 2012 | $2,758 +1.1% | $216,311 +17.4% |
| 2011 | $2,728 -23% | $184,312 -19.5% |
| 2010 | $3,545 -1.4% | $229,011 -10.7% |
| 2009 | $3,594 +6.5% | $256,380 -31.5% |
| 2008 | $3,374 -2.4% | $374,010 -5.6% |
| 2007 | $3,459 -2% | $396,360 +46.4% |
| 2006 | $3,530 -6.1% | $270,780 +25.8% |
| 2004 | $3,760 +326.7% | $215,270 +515.1% |
| 2003 | $881 +28.8% | $35,000 -2.8% |
| 2002 | $684 | $36,000 +341.7% |
| 2000 | -- | $8,150 |
Find assessor info on the county website
Monthly payment
Est. payment
Payment breakdown
Explore the cost of this home by adjusting the details. Changes won't be saved.Climate risks
Neighborhood: 33908
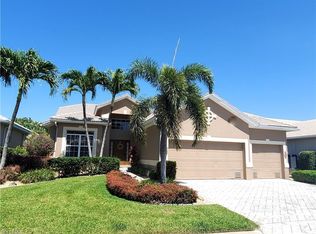
- $532,8003 bd2 ba1.8k sqft8588 Southwind Bay Cir, Fort Myers, FL 33908Off Market
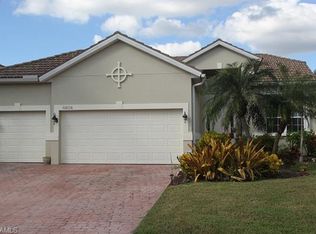
- $442,2003 bd2 ba1.8k sqft8604 Southwind Bay Cir, Fort Myers, FL 33908Off Market
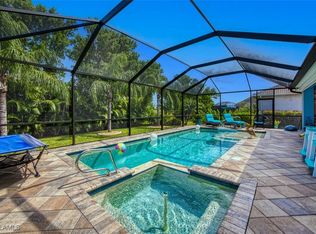
- $640,0003 bd2 ba1.8k sqft8580 Southwind Bay Cir, Fort Myers, FL 33908Sold
- $370,4003 bd2 ba1.8k sqft8612 Southwind Bay Cir, Fort Myers, FL 33908Off Market
Similar homes
- $549,0003 bd2 ba2k sqft8356 Southwind Bay Cir, Fort Myers, FL 33908For Sale

 MLS ID #2026021125, Todd Tooley, John R. Wood Properties. Florida Gulf Coast MLS
 - $685,0003 bd2 ba2.1k sqft5672 Whispering Willow Way, Fort Myers, FL 33908For Sale
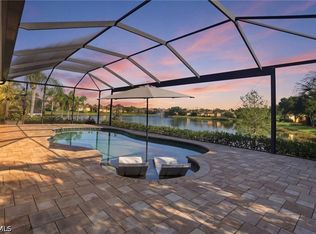 MLS ID #2026016353, Samantha Haringa, Realty One Group MVP. Florida Gulf Coast MLS
 - $599,9004 bd4 ba2.4k sqft8051 Venetian Pointe Dr, Fort Myers, FL 33908For Sale
 MLS ID #2026036664, Arthur Janowski, Coldwell Banker Realty. Florida Gulf Coast MLS
 - $770,0004 bd3 ba2.1k sqft17611 Boat Club Dr, Fort Myers, FL 33908For Sale
 MLS ID #2026024000, Michael Wittmann, Realty Group of SW Florida Inc. Florida Gulf Coast MLS
 - $380,0003 bd2 ba1.9k sqft8369 Sumner Ave, Fort Myers, FL 33908For SaleMLS ID #2026021134, Anna North, North and Vrillaud Realty Group. Florida Gulf Coast MLS
- $500,0002 bd2 ba1.9k sqft6114 Deer Run, Fort Myers, FL 33908For SaleMLS ID #2026024879, Nick Sartell, KW Florida Living. Florida Gulf Coast MLS
- $439,0004 bd4 ba2.1k sqft9049 Spring Mountain Way, Fort Myers, FL 33908For SaleMLS ID #2026035627, Francis Bourassa, KEYRENTER FORT MYERS. Florida Gulf Coast MLS
- $649,0003 bd2 ba2k sqft2526 SE 19th Pl, Cape Coral, FL 33904For SaleMLS ID #2026029111, Ted Stout, Realmark Realty Group II LLC. Florida Gulf Coast MLS
- $439,9003 bd3 ba2.1k sqft5582 Whispering Willow Way, Fort Myers, FL 33908For SaleMLS ID #2026010608, Travis Riley, Re/Max Destination Realty. Florida Gulf Coast MLS
- $345,0003 bd2 ba1.7k sqft7930 Sandel Wood Cir, Fort Myers, FL 33908For SaleMLS ID #2026022268, Jenny Dao, SellState Excelsior Realty. Florida Gulf Coast MLS
- $360,0004 bd4 ba2.1k sqft8995 Spring Mountain Way, Fort Myers, FL 33908For SaleMLS ID #2026031347, Christina Mehta, John R. Wood Properties. Florida Gulf Coast MLS
- $569,0004 bd3 ba2.6k sqft13716 Magnolia Lake Ct, Fort Myers, FL 33907For SaleMLS ID #2026026562, Todd Tooley, John R. Wood Properties. Florida Gulf Coast MLS
- $624,0003 bd2 ba2k sqft9519 Mariners Cove Ln, Fort Myers, FL 33919For SaleMLS ID #2025019190, Lori Emmons, The Landings Realty. Florida Gulf Coast MLS
- $548,0002 bd2 ba1.9k sqft9830 Mar Largo Cir, Fort Myers, FL 33919For SaleMLS ID #2026026146, Kim Guerra, John R. Wood Properties. Florida Gulf Coast MLS
- $649,9003 bd2 ba1.9k sqft2223 SE 10th Ln, Cape Coral, FL 33990For SaleMLS ID #2026026381, Dean Miskic, Pelican Vista Realty. Florida Gulf Coast MLS
- $560,0003 bd3 ba1.9k sqft12357 Anglers Cv, Fort Myers, FL 33908For SaleMLS ID #2026031122, Gary Haas, Royal Shell Real Estate, Inc.. Florida Gulf Coast MLS
- $700,0003 bd2 ba2.1k sqft418 Avalon Dr, Cape Coral, FL 33904For SaleMLS ID #2026033388, Tiffany Packard, The Keyes Company. Florida Gulf Coast MLS
- $635,0004 bd2 ba2k sqft3716 SW 11th Place Cpe, Coral, FL 33914For SaleMLS ID #2026034579, Karl Aschenbrenner, Premier Cape Realty Inc.. Florida Gulf Coast MLS
- $589,7003 bd2 ba1.7k sqft4933 Triton Ct W, Cape Coral, FL 33904For SaleMLS ID #2026029183, Mandy Elliott, KW Florida Living. Florida Gulf Coast MLS
- $799,9003 bd2 ba1.8k sqft5985 Baker Ct, Fort Myers, FL 33919For SaleMLS ID #2026025675, Chad Capps, James H Hayes Realty Inc. Florida Gulf Coast MLS
