LAKE VIEWS AND DOCK ACROSS THE STREET: Will bring you to this roomy 2-bedroom, 1 bath cabin with large 10'X25'living room, a 12'X19' enclosed screen porch, lending plenty of room to entertain rain or shine inside or out. Updates for 2026 have been a new metal roof with a 5-year warranty on workmanship. An Ulta Violet light has been installed in April to the water system. The 5'X13' utility room houses the hot & cold-water holding tanks; the clothes dryer and washing machine will remain. Store your water toys in the 10'X 16' t, shed the owners will leave the green Kayak. Enjoy the views of Rushford Lake from the L shaped deck. A 20-foot shared right of way takes you to shared community dock with a slip large enough for a pontoon boat. Taxes for the right of way to the lakefront are shared equally among 6 property owners which are collected by one member. Have a bond fire and roast your hot dogs, marshmallows and smores at the open fire pit. Now is the time to start your family memories here at Rushford Lake. Most furnishing sin the kitchen, Living and bedrooms will remain. The property is identified with 3 tax ID numbers. ID# 77.19-1-35, ID number 77.19-1-96.3 and ID number 77.19-1-96.6.
Pending
$179,900
8596 Sunset Dr, Caneadea, NY 14717
2beds
802sqft
Single Family Residence
Built in 1950
0.34 Acres Lot
$171,100 Zestimate®
$224/sqft
$-- HOA
What's special
Lake viewsDock across the street
- 118 days
- 7
- 0
Zillow last checked:
Listing updated:
Listed by:
Howard Hanna WNY Inc. 585-496-5230,
Genevieve A Harris 716-392-4298
Source: NYSAMLSs,MLS#: B1688483 Originating MLS: Buffalo
Originating MLS: BuffaloFacts & features
Interior
Bedrooms & bathrooms
- Bedrooms: 2
- Bathrooms: 1
- Full bathrooms: 1
- Main level bathrooms: 1
- Main level bedrooms: 2
Bedroom 1
- Level: First
- Dimensions: 12.00 x 8.00
Bedroom 2
- Level: First
- Dimensions: 10.00 x 8.00
Kitchen
- Level: First
- Dimensions: 19.00 x 12.00
Living room
- Level: First
- Dimensions: 25.00 x 10.00
Other
- Level: First
- Dimensions: 4.00 x 7.00
Other
- Level: First
- Dimensions: 19.00 x 12.00
Heating
- Other, See Remarks, None
Appliances
- Included: Dryer, Electric Oven, Electric Range, Electric Water Heater, Microwave, Refrigerator, Washer
Features
- Eat-in Kitchen, Separate/Formal Living Room, Other, See Remarks, Bedroom on Main Level
- Flooring: Laminate, Varies, Vinyl
- Basement: None
- Has fireplace: No
Interior area
- Total structure area: 802
- Total interior livable area: 802 sqft
Property
Parking
- Parking features: No Garage
Features
- Levels: One
- Stories: 1
- Patio & porch: Open, Porch
- Exterior features: Dirt Driveway, Dock, Enclosed Porch, Gravel Driveway, Porch, See Remarks
- Has view: Yes
- View description: Water
- Has water view: Yes
- Water view: Water
- Waterfront features: Dock Access, Lake
- Body of water: Rushford Lake
Lot
- Size: 0.34 Acres
- Dimensions: 120 x 150
- Features: Rectangular, Rectangular Lot, Residential Lot
Details
- Additional structures: Shed(s), Storage
- Parcel number: 02420007701900010350000000
- Special conditions: Standard
Construction
Type & style
- Home type: SingleFamily
- Architectural style: Chalet/Alpine,Cabin
- Property subtype: Single Family Residence
Materials
- Wood Siding
- Foundation: Pillar/Post/Pier
- Roof: Metal
Condition
- Resale
- Year built: 1950
Utilities & green energy
- Sewer: Septic Tank
- Water: Well
Community & HOA
Community
- Subdivision: Sunset Sub
Location
- Region: Caneadea
Financial & listing details
- Price per square foot: $224/sqft
- Tax assessed value: $67,200
- Annual tax amount: $2,943
- Date on market: 6/7/2026
- Cumulative days on market: 118 days
- Listing terms: Cash
Estimated market value
$171,100
$161,000 - $180,000
$1,167/mo
Price history
| Date | Event | Price |
|---|---|---|
| 7/1/2026 | Pending sale | $179,900$224/sqft |
Source:  NYSAMLSs #B1688483 Report a problem NYSAMLSs #B1688483 Report a problem | ||
| 6/8/2026 | Listed for sale | $179,900+125.2%$224/sqft |
Source: NYSAMLSs #B1688483 Report a problem | ||
| 7/28/2014 | Sold | $79,900$100/sqft |
Source: NYSAMLSs #B441774 Report a problem | ||
Public tax history
Tax history is unavailable.
Monthly payment
Climate risks
Neighborhood: 14717
Nearby schools
Schools provided by the listing agent
- Elementary: Cuba Elementary
- Middle: Cuba-Rushford Middle
- High: Cuba-Rushford High
- District: Cuba-Rushford
Source: NYSAMLSs. This data may not be complete. We recommend contacting the local school district to confirm school assignments for this home.
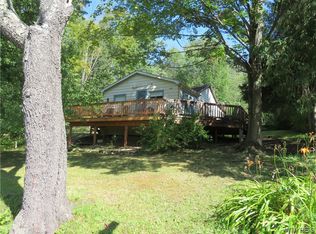
Similar homes
- $99,9002 bd1 ba612 sqft7629 Russell Hill Rd, Caneadea, NY 14717For Sale
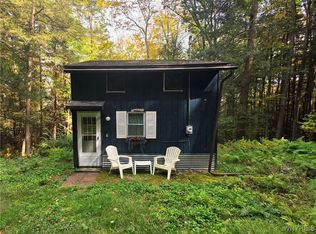
 MLS ID #B1640880, Timothy Ulinger, Listing by: eXp Realty. NYSAMLSs
 - $144,9001 bd1 ba580 sqft6786 County Road 43, Angelica, NY 14709For Sale
 MLS ID #S1706505, Amy Chan, Listing by: Landquest Inc.. NYSAMLSs
 - $129,0002 bd1 ba910 sqft4322 Moss Brook Rd #6, Friendship, NY 14739For Sale
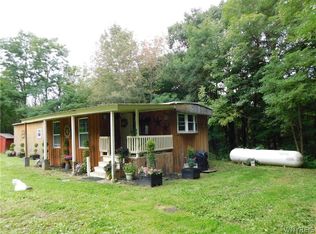 MLS ID #B1715474, Rebecca K Pettit, Listing by: Homestar Realty. NYSAMLSs
 - $110,0002 bd1 ba1k sqft2 S Park St, Cuba, NY 14727For Sale
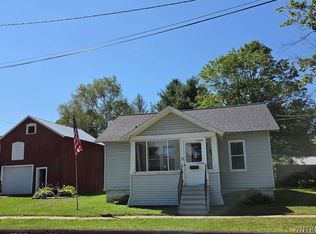 MLS ID #B1704698, Linda M Simons, Listing by: ERA Team VP Real Estate. NYSAMLSs
 - $125,0003 bd1 ba1k sqft50 1st Ave, Franklinville, NY 14737For SaleMLS ID #R1714792, Melissa Bedell, Listing by: ERA Team VP-Arcade. NYSAMLSs
- $249,9001 bd1 ba858 sqft2979 Wing St #B, Bliss, NY 14024For SaleMLS ID #S1706691, Luke Brooks, Listing by: Landquest Inc.. NYSAMLSs
- $249,9002 bd1 ba812 sqft5207 Klein Rd, Fillmore, NY 14735For SaleMLS ID #R1711887, Rachael Vogt, Listing by: Howard Hanna. NYSAMLSs
- $119,9992 bd1 ba640 sqft3649 Wenrick Hill Rd, Franklinville, NY 14737For SaleMLS ID #R1702469, Regis Handley, Listing by: Howard Hanna Professionals - Olean. NYSAMLSs
- $265,0003 bd2 ba1.1k sqft8148/8130 Healy Rd, Franklinville, NY 14737For SaleMLS ID #B1692273, David H Joslyn, Listing by: RE/MAX Precision. NYSAMLSs
- $249,9003 bd2 ba924 sqft6979 Bennett Rd, Franklinville, NY 14737For SaleMLS ID #R1712692, Kelly Patrone, Listing by: Howard Hanna Professionals - Olean. NYSAMLSs
