Skip main navigation
Sold for $775,000
  • $775,000

    8596 W 66th Place, Arvada, CO 80004

    3beds
    2,288sqft
    Single Family Residence
    Built in 1972
    9,888 Square Feet Lot
    $765,400 Zestimate®
    $339/sqft
    $3,339 Estimated rent

    Home value

    $765,400

    $719,000 - $811,000

    $3,339/mo

    Zestimate® history
    Loading
    Loading...

    Owner options

    List your home for rent

    $3,339/mo

    Rent Zestimate®

    Find your next renter with Zillow Rental Manager. Plus, with online applications, you can quickly screen prospective tenants – for free.

    Learn more

    $3,339/mo

    Rent Zestimate®

    Refinance and save

    $3,606/mo

    Est. payment

    Refinancing to a lower rate could help reduce your monthly payments and save thousands over the life of the loan.

    See today's rates

    $3,606/mo

    Est. payment

    Explore your selling options

    Work with a Zillow partner agent

    Leverage their expertise and Zillow's premium Showcase listings to get your home seen by more buyers.

    Get started

    List with your own agent

    Get your home in front of millions of buyers by listing it on Zillow.

    Learn how to do it

    Sell it yourself

    Take full control of how buyers see your home on Zillow by listing For Sale by Owner (FSBO).

    List your home

    What's special

    Rv parkingPark viewsHigh-end finishesCorner lotMassive islandDouble ovensDrawer dishwashers
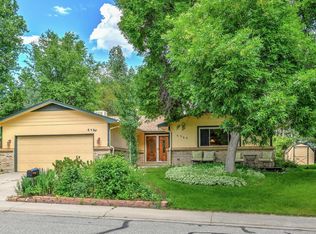
    AMAZING Sellers have JUST Gifted YOU an INCREDIBLE Price Reduction .. Making YOUR Dream Home EVEN BETTER! HOME FOR THE HOLIDAYS? How about HOME FOR A LIFETIME! This COMPLETELY UPDATED 3-bed, 3-bath Arvada RANCH on a STUNNING Corner Lot SIDES to Ladybug Park and Delivers EVERYTHING YOU've been Searching for! INCREDIBLE VALUE at $800K! Act FAST on This RARE Opportunity! STUNNING High-End Finishes, Durable HICKORY Floors, and an ENTERTAINER'S DREAM Setup both INSIDE and OUT! The CHEF's Kitchen features a FARM SINK OVERlooking YOUR Private KOI POND (YES, really!), DOUBLE OVENS, a MASSIVE Island, Drawer Dishwashers, and even a hidden POCKET DOOR that'll make You SMILE every time you use it. Step onto the COVERED DECK built to COMMERCIAL Standards (hello, EPIC summer BBQs!) and feel like YOU're in a TREEHOUSE with MOUNTAIN VIEWS in Winter and Mature Trees year-round . it's the PERFECT Spot for GATHERINGS OR Quiet Morning COFFEE! The Desirable RANCH Layout offers SINGLE-LEVEL Living with a Completely UPdated WALKOUT Basement, giving YOU the BEST of BOTH Worlds . while the 2-CAR GARAGE, RV PARKING, & Backyard Shed add INCREDIBLE Functionality and STORAGE! But HERE'S what REALLY makes this SPECIAL: YOU're in a HIDDEN GEM Neighborhood . It's like LIVING in a MAGICAL Unicorn COMMUNITY! Location? You just WON: *5 MINUTES to Olde Town Arvada *30 MINUTES to Boulder OR the MOUNTAINS * 30 MINUTES to the AIRPORT * PARKS and TRAILS Galore! This isn't JUST a HOUSE .. it's where YOUR STORY Begins, and it's MOVE-IN READY for Holiday Hosting! DONT waste time looking at "almost perfect" homes when THIS one checks EVERY box? CORNER LOT * PARK VIEWS * HIGH-END FINISHES * MOVE-IN READY * AMAZING COMMUNITY! Ready for YOUR People to GATHER around that Island, HOST those Summer BBQs, WATCH the Koi, and Make it YOURS!!! Schedule a Showing TODAY and HOST THE HOLIDAYS in Your NEW Home! Welcome Home. Welcome to YOUR Story .. NOW Even BETTER!

    Zillow last checked:

    Listing updated:

    Listed by:

    Debbee DeWitt 720-341-5124 Debbee@DebbeeDeWitt.com,

    Keller Williams Avenues Realty

    Bought with:

    Munish Rajpal, 100042589

    HomeSmart

    Source: REcolorado as distributed by MLS GRID,MLS#: 9611345MLS Logo

    Facts & features

    Interior

    Bedrooms & bathrooms
    • Bedrooms: 3
    • Bathrooms: 3
    • Full bathrooms: 1
    • 3/4 bathrooms: 2
    • Main level bathrooms: 2
    • Main level bedrooms: 2
    Bedroom
    • Features: Primary Suite
    • Level: Main
    Bedroom
    • Level: Main
    Bedroom
    • Level: Basement
    Bathroom
    • Features: En Suite Bathroom
    • Level: Main
    Bathroom
    • Level: Basement
    Bathroom
    • Level: Main
    Dining room
    • Level: Main
    Family room
    • Level: Main
    Family room
    • Level: Basement
    Kitchen
    • Level: Main
    Laundry
    • Level: Basement
    Heating
    • Forced Air
    Cooling
    • Evaporative Cooling
    Appliances
    • Included: Bar Fridge, Dishwasher, Disposal, Double Oven, Microwave, Range, Range Hood, Refrigerator, Self Cleaning Oven
    Features
    • Ceiling Fan(s), Eat-in Kitchen, Granite Counters, High Speed Internet, Kitchen Island, Pantry, Primary Suite, Radon Mitigation System, Walk-In Closet(s), Wet Bar, Wired for Data
    • Flooring: Carpet, Wood
    • Windows: Double Pane Windows, Window Coverings, Window Treatments
    • Basement: Daylight,Exterior Entry,Finished,Full,Walk-Out Access
    • Number of fireplaces: 1
    • Fireplace features: Family Room, Gas
    • Common walls with other units/homes: No Common Walls
    Interior area
    • Total structure area: 2,288
    • Total interior livable area: 2,288 sqft
    • Finished area above ground: 1,144
    • Finished area below ground: 1,144

    Property

    Parking
    • Total spaces: 3
    • Parking features: Concrete
    • Attached garage spaces: 2
    • Details: RV Spaces: 1
    Features
    • Levels: One
    • Stories: 1
    • Entry location: Ground
    • Patio & porch: Covered, Deck, Front Porch
    • Exterior features: Private Yard, Water Feature
    • Fencing: Full
    Lot
    • Size: 9,888 sqft
    • Features: Corner Lot
    Details
    • Parcel number: 103160
    • Special conditions: Standard

    Construction

    Type & style
    • Home type: SingleFamily
    • Architectural style: Traditional
    • Property subtype: Single Family Residence
    Materials
    • Brick, Frame
    • Foundation: Concrete Perimeter
    • Roof: Composition
    Condition
    • Updated/Remodeled
    • Year built: 1972

    Utilities & green energy

    • Sewer: Public Sewer
    • Water: Public
    • Utilities for property: Cable Available, Electricity Connected, Internet Access (Wired), Natural Gas Connected, Phone Available

    Community & neighborhood

    Security
    • Security features: Carbon Monoxide Detector(s), Radon Detector, Smoke Detector(s), Video Doorbell
    Location
    • Region: Arvada
    • Subdivision: Scenic Heights; Crystal Hills

    Other

    Other facts
    • Listing terms: Cash,Conventional,FHA,VA Loan
    • Ownership: Individual
    • Road surface type: Paved

    Price history

    DateEventPrice
    2/23/2026Sold$775,000-3.1%$339/sqft
    Source: REcolorado as distributed by MLS GRID #9611345 Report a problem
    1/24/2026Pending sale$800,000$350/sqft
    Source: REcolorado as distributed by MLS GRID #9611345 Report a problem
    12/4/2025Price change$800,000-5.9%$350/sqft
    Source: REcolorado as distributed by MLS GRID #9611345 Report a problem
    11/14/2025Listed for sale$850,000+86.8%$372/sqft
    Source: REcolorado as distributed by MLS GRID #9611345 Report a problem
    6/8/2018Sold$455,000+3.4%$199/sqft
    Source: Public Record Report a problem
    5/8/2018Pending sale$440,000$192/sqft
    Source: KELLER WILLIAMS AVENUES REALTY #6688594 Report a problem
    5/4/2018Listed for sale$440,000+51.7%$192/sqft
    Source: KELLER WILLIAMS AVENUES REALTY #6688594 Report a problem
    8/11/2014Sold$290,000+1.8%$127/sqft
    Source: Public Record Report a problem
    7/3/2014Listed for sale$285,000+22.1%$125/sqft
    Source: GERRETSON REALTY INC #8004413 Report a problem
    7/21/2006Sold$233,500-2.7%$102/sqft
    Source: Public Record Report a problem
    9/14/2001Sold$239,950+95.1%$105/sqft
    Source: Public Record Report a problem
    9/9/1993Sold$123,000$54/sqft
    Source: Public Record Report a problem

    Public tax history

    YearProperty taxesTax assessment
    2025$4,191 -0.1%$41,133 -4.9%
    2024$4,197 +21.9%$43,266
    2023$3,444 -1.6%$43,266 +23%
    2022$3,501 +14.2%$35,167 -2.8%
    2021$3,067 $36,179 +13.8%
    2020$3,067 +1.4%$31,780
    2019$3,025 +15.2%$31,780 +18.5%
    2018$2,625 $26,810
    2017$2,625 +24.7%$26,810 +22.6%
    2016$2,105 $21,861
    2015$2,105 +12.5%$21,861 +18.3%
    2014$1,871 +4.7%$18,475
    2013$1,787 +2.1%$18,475 +3.7%
    2012$1,750 +1.3%$17,818
    2011$1,728 +5.8%$17,818 +0.7%
    2010$1,633 -2.2%$17,700
    2009$1,669 +0%$17,700 -2%
    2008$1,669 +2.1%$18,060
    2007$1,634 +1%$18,060 +3.1%
    2006$1,618 -3.4%$17,510 -3.4%
    2005$1,674 +9.3%$18,130
    2004$1,532 +14.1%$18,130
    2003$1,343 +1.7%$18,130 +15.9%
    2002$1,320 +6.5%$15,640 +19.1%
    2001$1,239 -1%$13,130
    2000$1,252 $13,130

    Find assessor info on the county website

    Neighborhood: Scenic Heights

    Nearby schools

    GreatSchools rating
    Schools provided by the listing agent
    • Elementary: Secrest
    • Middle: North Arvada
    • High: Arvada
    • District: Jefferson County R-1

    Source: REcolorado as distributed by MLS GRID. This data may not be complete. We recommend contacting the local school district to confirm school assignments for this home.

    Get a cash offer in 3 minutes
    Find out how much your home could sell for in as little as 3 minutes with a no-obligation cash offer.
    Estimated market value
    $765,400
    Get a cash offer in 3 minutes
    Find out how much your home could sell for in as little as 3 minutes with a no-obligation cash offer.
    Estimated market value
    $765,400