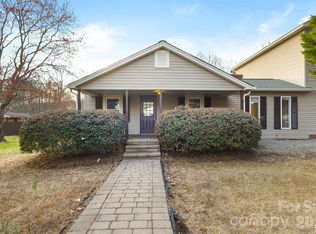
Welcome to this spacious 5-bedroom, 3-bathroom home in the highly sought-after Laurelbrook neighborhood of Sherrills Ford, NC. With 2,600 square feet of thoughtfully designed living space, this home offers a perfect blend of comfort, style, and functionality for modern living.
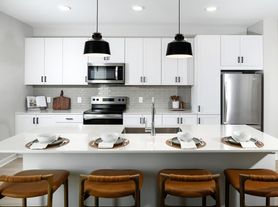
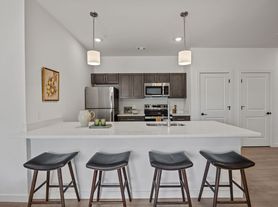
As you enter, you're greeted by an open and airy floor plan, ideal for both entertaining and day-to-day living. The expansive kitchen features stainless steel appliances, a large center island, stunning granite countertops, and abundant cabinet space. It flows seamlessly into the inviting family room, creating an ideal space for gathering with family and friends.
The main floor also offers a versatile guest bedroom and a full bath perfect for visitors or multi-generational living. Upstairs, the generously sized master suite provides a tranquil retreat, complete with a walk-in closet and a luxurious en suite bathroom, featuring dual vanities, a soaking tub, and a separate shower. Four additional bedrooms offer plenty of space for family, home offices, or hobby rooms.
Additional features include an upstairs laundry room, a two-car garage, and a private backyard that's perfect for outdoor relaxation and play.
Community Amenities:
Enjoy an active, family-friendly lifestyle within the Laurelbrook community, which offers a variety of fantastic amenities:
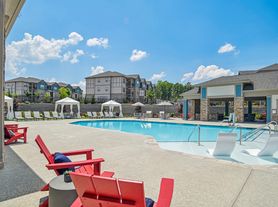
A community pool to cool off and unwind during warm weather.
Pickleball courts for fun, fitness, and friendly competition.
A clubhouse with a workout room (bring your own equipment) & kitchenette perfect for fitness or hosting events.
Scenic walking trails for peaceful strolls and nature exploration.
A well-equipped playground for children to enjoy outdoor fun.
Pocket parks scattered throughout the community for quiet moments and relaxation.
Sidewalks on one side of the streets, promoting safe and easy access to neighborhood amenities.
Located just minutes from Lake Norman and offering easy access to shopping, dining, and top-rated schools, this home combines convenience and comfort in an ideal setting.
Don't miss out on this beautifully maintained home with incredible community amenities schedule your tour today!
Landlord pays the HOA and tenants pays for the utilities
House for rent
Accepts Zillow applications
$2,545/moFees may apply
8597 Acadia Pkwy, Sherrills Ford, NC 28673
5beds
2,600sqft
Price may not include required fees and charges. Price shown reflects the lease term provided. Learn more|
Single family residence
Available now
Cats, small dogs OK
Air conditioner, central air
In unit laundry
Attached garage parking
Central, forced air, heat pump
What's special
Expansive kitchenSeparate showerGenerously sized master suiteAbundant cabinet spaceLarge center islandTwo-car garageWalk-in closet
- 1 day |
- -- |
- -- |
Zillow last checked:
Listing updated:
Travel times
Facts & features
Interior
Bedrooms & bathrooms
- Bedrooms: 5
- Bathrooms: 3
- Full bathrooms: 3
Heating
- Central, Forced Air, Heat Pump
Cooling
- Air Conditioner, Central Air
Appliances
- Included: Dishwasher, Dryer, Freezer, Microwave Oven, Oven, Refrigerator, Washer
- Laundry: In Unit
Features
- Walk In Closet
- Flooring: Carpet, Hardwood, Tile
Interior area
- Total interior livable area: 2,600 sqft
Property
Parking
- Parking features: Attached, Garage
- Has attached garage: Yes
- Details: Contact manager
Features
- Patio & porch: Patio
- Exterior features: Pickleball Court, Walk In Closet
- Has private pool: Yes
- Pool features: Pool
Details
- Additional structures: Garage(s)
- Parcel number: 460902855395
Construction
Type & style
- Home type: SingleFamily
- Property subtype: Single Family Residence
Community & HOA
Community
- Features: Clubhouse
HOA
- Amenities included: Pool, Trail(s)
Location
- Region: Sherrills Ford
Financial & listing details
- Lease term: 1 Year
Price history
| Date | Event | Price |
|---|---|---|
| 7/28/2026 | Listed for rent | $2,545+2.8%$1/sqft |
Source: Zillow Rentals Report a problem | ||
| 1/27/2025 | Listing removed | $2,475$1/sqft |
Source: Zillow Rentals Report a problem | ||
| 1/9/2025 | Listed for rent | $2,475$1/sqft |
Source: Zillow Rentals Report a problem | ||
| 12/30/2024 | Sold | $380,990$147/sqft |
Source:  Canopy MLS as distributed by MLS GRID #4187154 Report a problem Canopy MLS as distributed by MLS GRID #4187154 Report a problem | ||
| 12/11/2024 | Pending sale | $380,990$147/sqft |
Source: Canopy MLS as distributed by MLS GRID #4187154 Report a problem | ||
| 12/4/2024 | Price change | $380,990-11.9%$147/sqft |
Source:  M/I Homes Report a problem M/I Homes Report a problem | ||
| 11/1/2024 | Price change | $432,450-3.4%$166/sqft |
Source: Canopy MLS as distributed by MLS GRID #4187154 Report a problem | ||
| 9/17/2024 | Price change | $447,450+1.7%$172/sqft |
Source: M/I Homes Report a problem | ||
| 9/11/2024 | Price change | $439,950-1.7%$169/sqft |
Source: M/I Homes Report a problem | ||
| 8/3/2024 | Price change | $447,450-1.7%$172/sqft |
Source: M/I Homes Report a problem | ||
| 6/25/2024 | Price change | $455,070-7.1%$175/sqft |
Source: M/I Homes Report a problem | ||
| 4/16/2024 | Listed for sale | $490,070-73%$188/sqft |
Source:  Nexus MLS #N370350000004 Report a problem Nexus MLS #N370350000004 Report a problem | ||
| 12/8/2023 | Sold | $1,818,000$699/sqft |
Source: Public Record Report a problem | ||
Neighborhood: 28673
Nearby schools
GreatSchools rating
- 8/10Catawba Elementary SchoolGrades: PK-6Distance: 5.9 mi
- 4/10Mill Creek MiddleGrades: 7-8Distance: 5.5 mi
- 8/10Bandys HighGrades: PK,9-12Distance: 5.2 mi