1% LENDER CREDIT available for conventional, FHA, VA loans which can be used to provide a 12-month introductory interest rate 1 % BELOW market when using the preferred lender.
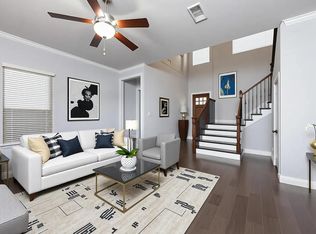
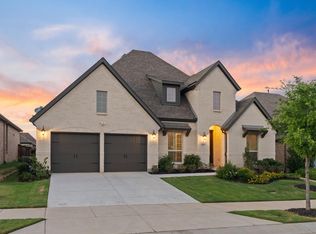
Why wait for new construction and spend thousands on upgrades when you can move right into a like-new home loaded with premium features? The motivated seller has created something truly special at 8597 Amethyst Lane. Home to the only swimming pool in the neighborhood, this property offers a level of luxury and outdoor living that simply cannot be duplicated in a typical new build. From the custom primary closet to the many upgrades already completed, every detail has been thoughtfully designed so you can enjoy the benefits from day one.
The chef-inspired kitchen features a large island, gas cooktop, walk-in pantry, and breakfast bar, making meal prep and hosting effortless. Need space to work or unwind? The private office on the main level provides an ideal work-from-home setup, while upstairs you'll find an oversized game room and dedicated media room ready for movie nights, gaming, or flexible living.
The spacious primary suite offers dual vanities, a separate shower, and a custom walk-in closet designed for organization and convenience. Additional bedrooms provide flexibility for guests, hobbies, fitness, or changing household needs.
Step outside to your own backyard retreat. The heated cocktail pool with waterfall feature creates a resort-style experience, while the covered patio and greenbelt views provide the perfect setting for entertaining or enjoying peaceful evenings outdoors.
Additional highlights include smart home technology, central air, a rear-entry garage with EV charger setup, and access to neighborhood amenities. Located in Villages of Creekwood within Little Elm ISD, this home is minutes from parks, dining, shopping, and major commuter routes.
Under contract
Price cut: $17K (7/10)
$615,000
8597 Amethyst Ln, Frisco, TX 75036
4beds
3,278sqft
Single Family Residence
Built in 2021
6,098 Square Feet Lot
$-- Zestimate®
$188/sqft
$124/mo HOA
What's special
Central airGreenbelt viewsCovered patioCustom primary closetOversized game roomDedicated media roomSmart home technology
- 55 days
- 1,860
- 179
Likely to sell faster than
Zillow last checked:
Listing updated:
Listed by:
Tanya McQueen 0635028 214-226-6898,
Better Homes & Gardens, Winans 972-774-9888,
Korey Benton 0644152 972-658-0644,
Better Homes & Gardens, Winans
Source: NTREIS,MLS#: 21328305
Facts & features
Interior
Bedrooms & bathrooms
- Bedrooms: 4
- Bathrooms: 4
- Full bathrooms: 3
- 1/2 bathrooms: 1
Primary bedroom
- Features: En Suite Bathroom, Walk-In Closet(s)
- Level: First
- Dimensions: 15 x 15
Bedroom
- Features: Walk-In Closet(s)
- Level: Second
- Dimensions: 13 x 11
Bedroom
- Features: Walk-In Closet(s)
- Level: Second
- Dimensions: 12 x 12
Bedroom
- Features: Walk-In Closet(s)
- Level: Second
- Dimensions: 13 x 10
Primary bathroom
- Features: Built-in Features, Dual Sinks, En Suite Bathroom, Multiple Shower Heads, Separate Shower
- Level: First
- Dimensions: 11 x 12
Other
- Level: Second
- Dimensions: 5 x 7
Other
- Level: Second
- Dimensions: 9 x 5
Game room
- Level: Second
- Dimensions: 19 x 13
Half bath
- Level: First
- Dimensions: 4 x 5
Kitchen
- Features: Breakfast Bar, Built-in Features, Kitchen Island, Pantry
- Level: First
- Dimensions: 18 x 20
Living room
- Features: Fireplace
- Level: First
- Dimensions: 18 x 15
Media room
- Level: Second
- Dimensions: 18 x 13
Mud room
- Level: First
- Dimensions: 9 x 9
Office
- Level: First
- Dimensions: 12 x 10
Utility room
- Features: Utility Room
- Level: First
- Dimensions: 0 x 0
Heating
- Central
Cooling
- Central Air
Appliances
- Included: Dishwasher, Electric Oven, Gas Cooktop, Disposal, Microwave, Vented Exhaust Fan
Features
- Chandelier, Decorative/Designer Lighting Fixtures, Double Vanity, High Speed Internet, Kitchen Island, Open Floorplan, Pantry, Cable TV, Vaulted Ceiling(s), Walk-In Closet(s)
- Flooring: Carpet, Ceramic Tile, Luxury Vinyl Plank
- Has basement: No
- Number of fireplaces: 1
- Fireplace features: Electric, Living Room
Interior area
- Total interior livable area: 3,278 sqft
Video & virtual tour
Property
Parking
- Total spaces: 2
- Parking features: Door-Multi, Garage, Garage Door Opener, Garage Faces Rear
- Attached garage spaces: 2
Features
- Levels: Two
- Stories: 2
- Patio & porch: Covered
- Exterior features: Lighting, Rain Gutters
- Pool features: Gunite, In Ground, Pool, Water Feature
- Fencing: Back Yard,Wood,Wrought Iron
Lot
- Size: 6,098 Square Feet
- Features: Corner Lot, Landscaped, Subdivision, Sprinkler System, Few Trees
Details
- Parcel number: R767791
Construction
Type & style
- Home type: SingleFamily
- Architectural style: Traditional,Detached
- Property subtype: Single Family Residence
Materials
- Rock, Stone
- Foundation: Slab
- Roof: Composition
Condition
- Resale
- Year built: 2021
Utilities & green energy
- Sewer: Public Sewer
- Water: Public
- Utilities for property: Natural Gas Available, Sewer Available, Separate Meters, Water Available, Cable Available
Community & HOA
Community
- Features: Curbs
- Security: Smoke Detector(s)
- Subdivision: Villages Of Creekwood
HOA
- Has HOA: Yes
- Services included: All Facilities, Association Management
- HOA fee: $372 quarterly
- HOA name: Essex Association Management
- HOA phone: 972-428-2030
Location
- Region: Frisco
Financial & listing details
- Price per square foot: $188/sqft
- Date on market: 7/14/2026
- Cumulative days on market: 198 days
- Listing terms: Cash,Conventional,FHA,VA Loan
Estimated market value
Not available
Estimated sales range
Not available
Not available
Price history
| Date | Event | Price |
|---|---|---|
| 8/21/2026 | Contingent | $615,000$188/sqft |
Source: NTREIS #21328305 Report a problem | ||
| 7/10/2026 | Price change | $615,000-2.7%$188/sqft |
Source: NTREIS #21268230 Report a problem | ||
| 6/19/2026 | Price change | $632,000-2.6%$193/sqft |
Source: NTREIS #21268230 Report a problem | ||
| 6/11/2026 | Price change | $649,000-7.3%$198/sqft |
Source: NTREIS #21268230 Report a problem | ||
| 5/13/2026 | Listed for sale | $699,999-1.4%$214/sqft |
Source: NTREIS #21268230 Report a problem | ||
| 5/13/2026 | Listing removed | $710,000$217/sqft |
Source: NTREIS #21174279 Report a problem | ||
| 3/25/2026 | Price change | $710,000-2.1%$217/sqft |
Source: NTREIS #21174279 Report a problem | ||
| 2/20/2026 | Listed for sale | $725,000$221/sqft |
Source: NTREIS #21174279 Report a problem | ||
| 2/21/2025 | Sold | -- |
Source: NTREIS #20763132 Report a problem | ||
| 2/18/2025 | Pending sale | $725,000$221/sqft |
Source: NTREIS #20763132 Report a problem | ||
| 2/3/2025 | Contingent | $725,000$221/sqft |
Source: NTREIS #20763132 Report a problem | ||
| 1/28/2025 | Price change | $725,000-2.7%$221/sqft |
Source: NTREIS #20763132 Report a problem | ||
| 12/12/2024 | Price change | $744,900-0.7%$227/sqft |
Source: NTREIS #20763132 Report a problem | ||
| 10/25/2024 | Listed for sale | $750,000$229/sqft |
Source: NTREIS #20763132 Report a problem | ||
Public tax history
Tax history is unavailable.
Monthly payment
Est. payment
Payment breakdown
Explore the cost of this home by adjusting the details. Changes won't be saved.Climate risks
Neighborhood: 75036
Nearby schools
Schools provided by the listing agent
- Elementary: Hackberry
- Middle: Lowell Strike
- High: Little Elm
- District: Little Elm ISD
Source: NTREIS. This data may not be complete. We recommend contacting the local school district to confirm school assignments for this home.

Similar homes
- $510,0004 bd4 ba2.8k sqft4317 Lakeview Dr, Frisco, TX 75036For Sale
 MLS ID #21305103, Philip Sims. NTREIS
 - $615,0004 bd3 ba3.5k sqft708 Dusty Trl, Aubrey, TX 76227For Sale
 MLS ID #21339125, Bethany Hart. NTREIS
 - $618,0004 bd4 ba2.7k sqft12533 Akenside Rd, Frisco, TX 75035For Sale
 MLS ID #21206333, Jay Fang. NTREIS
 - $579,9904 bd4 ba2.9k sqft9421 Excursion Dr, Little Elm, TX 75068For Sale
 MLS ID #21295646, Victor Vo. NTREIS
