Stunning Cape Cod Home that backs up to #12 hole on Rush Lake Hills Golf Course! Private wooded lot sits on .88 acre. Four bedrooms, 3.1 baths. Large kitchen w/granite counters (kitchen appliances included) Large great room with amazing views, wood floors and 2 sided fireplace! Large master suite with granite and jetted tub offers more amazing views of this beautiful lot! Upper bedrooms are spacious with a loft area. First floor laundry includes washer and dryer. You will love this finished walkout basement with full bath and lots of storage! ***These sellers just installed a new furnace and AC, roof is only 2 years old*** Septic pumped, receipt in with disclosures. R/O system, generator, sprinklers and more! ***PLEASE CALL ROSE TIBBLES TO SCHEDULE ALL SHOWINGS***
Sold for $597,275
$597,275
8597 Pebble Creek Dr, Pinckney, MI 48169
4beds
4,793sqft
Single Family Residence
Built in 1996
0.88 Acres Lot
$671,300 Zestimate®
$125/sqft
$5,057 Estimated rent
Home value
$671,300
$638,000 - $712,000
$5,057/mo
Zestimate® history
Owner options
List your home for rent
$5,057/mo
Rent Zestimate®
Find your next renter with Zillow Rental Manager. Plus, with online applications, you can quickly screen prospective tenants – for free.
$5,057/mo
Rent Zestimate®
Refinance and save
$3,962/mo
Est. payment
Refinancing to a lower rate could help reduce your monthly payments and save thousands over the life of the loan.
$3,962/mo
Est. payment
Explore your selling options
Work with a Zillow partner agent
Leverage their expertise and Zillow's premium Showcase listings to get your home seen by more buyers.
Get startedList with your own agent
Get your home in front of millions of buyers by listing it on Zillow.
Learn how to do itSell it yourself
Take full control of how buyers see your home on Zillow by listing For Sale by Owner (FSBO).
List your homeWhat's special
Cape cod homeLarge great roomWood floorsGranite countersPrivate wooded lotLarge master suiteNew furnace
Zillow last checked:
Listing updated:
Listed by:
Rosemarie Tibbles 734-812-6745,
Keller Williams Advantage Northville
Bought with:
David J Cortright, 540000306198
BHHS Snyder & Company Realtors
Source: Realcomp II,MLS#: 20240022684
Facts & features
Interior
Bedrooms & bathrooms
- Bedrooms: 4
- Bathrooms: 4
- Full bathrooms: 3
- 1/2 bathrooms: 1
Primary bedroom
- Level: Entry
- Area: 325
- Dimensions: 25 x 13
Bedroom
- Level: Second
- Area: 154
- Dimensions: 14 x 11
Bedroom
- Level: Second
- Area: 154
- Dimensions: 14 x 11
Bedroom
- Level: Second
- Area: 132
- Dimensions: 12 x 11
Primary bathroom
- Level: Entry
Other
- Level: Second
Other
- Level: Basement
Other
- Level: Entry
Other
- Level: Entry
- Area: 144
- Dimensions: 12 x 12
Dining room
- Level: Entry
- Area: 168
- Dimensions: 14 x 12
Great room
- Level: Entry
- Area: 368
- Dimensions: 16 x 23
Kitchen
- Level: Entry
- Area: 156
- Dimensions: 13 x 12
Laundry
- Level: Entry
- Area: 96
- Dimensions: 12 x 8
Library
- Level: Entry
- Area: 170
- Dimensions: 10 x 17
Loft
- Level: Second
- Area: 72
- Dimensions: 8 x 9
Heating
- Forced Air, Natural Gas
Cooling
- Ceiling Fans, Central Air
Appliances
- Included: Built In Gas Oven, Dryer, Free Standing Refrigerator, Gas Cooktop, Microwave, Washer
Features
- High Speed Internet, Jetted Tub, Wet Bar
- Basement: Finished,Walk Out Access
- Has fireplace: Yes
- Fireplace features: Gas, Great Room
Interior area
- Total interior livable area: 4,793 sqft
- Finished area above ground: 2,793
- Finished area below ground: 2,000
Property
Parking
- Total spaces: 3
- Parking features: Three Car Garage, Attached, Side Entrance
- Attached garage spaces: 3
Features
- Levels: One And One Half
- Stories: 1.5
- Entry location: GroundLevel
- Patio & porch: Covered, Deck, Patio
- Exterior features: Lighting
- Pool features: None
Lot
- Size: 0.88 Acres
- Dimensions: 159.00 x 240.00
- Features: On Golf Course, Sprinklers, Wooded
Details
- Parcel number: 1518202079
- Special conditions: Short Sale No,Standard
Construction
Type & style
- Home type: SingleFamily
- Architectural style: Cape Cod
- Property subtype: Single Family Residence
Materials
- Brick, Stucco
- Foundation: Basement, Poured
- Roof: Asphalt
Condition
- New construction: No
- Year built: 1996
Utilities & green energy
- Sewer: Septic Tank
- Water: Well
Community & HOA
Community
- Features: Golf
- Subdivision: WEST POINT HILLS NO 2
HOA
- Has HOA: Yes
- HOA fee: $285 annually
Location
- Region: Pinckney
Financial & listing details
- Price per square foot: $125/sqft
- Tax assessed value: $202,378
- Annual tax amount: $5,394
- Date on market: 4/12/2024
- Cumulative days on market: 4 days
- Listing agreement: Exclusive Right To Sell
- Listing terms: Cash,Conventional
- Exclusions: Exclusion(s) Exist
Price history
| Date | Event | Price |
|---|---|---|
| 4/30/2024 | Sold | $597,275+3.2%$125/sqft |
Source:  Realcomp II #20240022684 Report a problem Realcomp II #20240022684 Report a problem | ||
| 4/15/2024 | Pending sale | $579,000$121/sqft |
Source: Realcomp II #20240022684 Report a problem | ||
| 4/12/2024 | Listed for sale | $579,000+56.5%$121/sqft |
Source: Realcomp II #20240022684 Report a problem | ||
| 11/6/2014 | Listing removed | $369,900$77/sqft |
Source: Buckley Jolley Group, LLC #214079644 Report a problem | ||
| 8/5/2014 | Price change | $369,900-2.6%$77/sqft |
Source: Buckley Jolley Group, LLC #214079644 Report a problem | ||
| 7/29/2014 | Listed for sale | $379,900+7.3%$79/sqft |
Source: The Buckley Jolley Real Estate Team #214076919 Report a problem | ||
| 4/5/2013 | Sold | $354,000+2.6%$74/sqft |
Source: Public Record Report a problem | ||
| 2/5/2013 | Pending sale | $344,900$72/sqft |
Source: REAL ESTATE ONE-BRIGHTON #213010543 Report a problem | ||
| 2/3/2013 | Listed for sale | $344,9000%$72/sqft |
Source: REAL ESTATE ONE-BRIGHTON #213010543 Report a problem | ||
| 6/25/1999 | Sold | $345,000+693.1%$72/sqft |
Source: Public Record Report a problem | ||
| 1/12/1996 | Sold | $43,500$9/sqft |
Source: Public Record Report a problem | ||
Public tax history
| Year | Property taxes | Tax assessment |
|---|---|---|
| 2025 | $5,863 +8.1% | $322,310 +16.4% |
| 2024 | $5,423 +2.2% | $276,930 +8.1% |
| 2023 | $5,305 +3.1% | $256,160 +9.7% |
| 2022 | $5,144 | $233,580 +9.1% |
| 2021 | -- | $214,070 +7.4% |
| 2020 | -- | $199,330 +4.5% |
| 2019 | $5,028 +52.1% | $190,760 +0.7% |
| 2018 | $3,306 -29.2% | $189,420 -1.2% |
| 2017 | $4,672 | $191,730 +9.7% |
| 2016 | $4,672 | $174,710 +4% |
| 2014 | $4,672 +31.5% | $167,980 +15.7% |
| 2012 | $3,554 | $145,150 +0.1% |
| 2011 | -- | $144,980 0% |
| 2010 | -- | $145,000 -11.9% |
| 2009 | -- | $164,570 -2.2% |
| 2008 | -- | $168,310 |
| 2007 | $1,852 +14.5% | -- |
| 2006 | $1,618 -47.9% | $218,410 +0.4% |
| 2005 | $3,105 -3% | $217,620 +4.5% |
| 2003 | $3,202 | $208,300 |
| 2002 | -- | -- |
| 2001 | -- | -- |
| 2000 | $3,990 | $164,700 |
Find assessor info on the county website
Neighborhood: 48169
Nearby homes
- $627,8004 bd3 ba1.8k sqft8621 Pebble Creek Dr, Pinckney, MI 48169Off Market
- $683,9004 bd3 ba2.7k sqft8575 Pebble Creek Dr, Pinckney, MI 48169Off Market
- $574,6003 bd3 ba1.5k sqft8606 Pebble Creek Dr, Pinckney, MI 48169Off Market
- $544,5005 bd3 ba2.3k sqft8669 Pebble Creek Dr, Pinckney, MI 48169Off Market
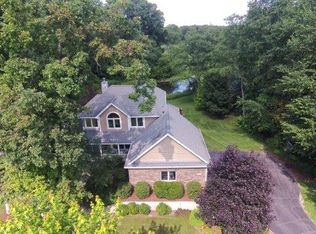
- $609,9003 bd3 ba1.9k sqft8582 Pebble Creek Dr, Pinckney, MI 48169Off Market
- $460,3003 bd2 ba1.3k sqft8646 Pebble Creek Dr, Pinckney, MI 48169Off Market
- $57,000-- bd-- ba-- sqftPebble Creek Dr, Pinckney, MI 48169Sold
- $601,3004 bd3 ba2.9k sqft8666 Pebble Creek Dr, Pinckney, MI 48169Off Market
Nearby schools
GreatSchools rating
- NAFarley Hill Elementary SchoolGrades: PK-2Distance: 1.4 mi
- 8/10Pathfinder SchoolGrades: 6-8Distance: 1.6 mi
- 7/10Pinckney Community High SchoolGrades: 9-12Distance: 2.9 mi
Get a cash offer in 3 minutes
Find out how much your home could sell for in as little as 3 minutes with a no-obligation cash offer.
Estimated market value
$671,300
Get a cash offer in 3 minutes
Find out how much your home could sell for in as little as 3 minutes with a no-obligation cash offer.
Estimated market value
$671,300
- Michigan
- Livingston County
- Pinckney
- 48169
- 8597 Pebble Creek Dr
Nearby cities
Nearby zip codes
Other Pinckney Topics
