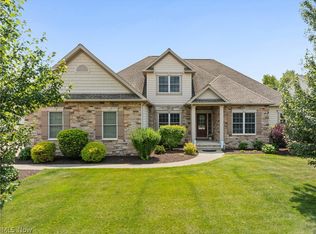
Exceptional Wentworth Homes-built estate offering refined craftsmanship, beautiful updates, and resort-style outdoor living in a desirable neighborhood setting. The stone and stucco exterior, lush landscaping, and covered front porch create an impressive first impression. Inside, a dramatic two-story foyer, hardwood floors, exposed wood beams, balconies, pillars, tray ceilings, built-ins, and rich architectural details carry throughout the home. The main level offers elegant formal living and dining spaces, a private office with fireplace, and a stunning kitchen with Mullet cabinetry, granite countertops, stone backsplash, oversized island, stainless steel appliances, dual wall ovens, pantry, and breakfast nook. The kitchen opens to a vaulted family room/sunroom with exposed beams, fireplace, and beautiful natural light. The first-floor primary suite provides a private retreat with deck access, vaulted morning room, luxurious bath, and spacious walk-in closet. A laundry room, mudroom, powder room, and wine bar complete the main level. Upstairs features a loft and three spacious bedrooms, each with its own full bathroom, walk-in closet and private balconies. The finished walkout lower level is designed for entertaining with a theater room with equipment included, family room, dining area, built-in bar, gym with equipment included, full bath, central vac, and abundant storage. Outdoor living is exceptional with a Trex deck, covered patio, inground saltwater pool with app-controlled equipment, fountains, firepit area, spacious yard, rock path to the creek, and neighborhood walking path. The garage is equally impressive with Nature Stone flooring, painted walls, new openers, and raised tracks. With impressive indoor and outdoor spaces, thoughtful upgrades, and a setting designed for both everyday living and entertaining, this is a truly special home ready for the next owner!
Active
Price cut: $50K (7/8)
$1,250,000
8598 Regency Dr NW, Massillon, OH 44646
4beds
5,679sqft
Single Family Residence
Built in 2005
1.05 Acres Lot
$-- Zestimate®
$220/sqft
$25/mo HOA
What's special
- 14 days |
- 918 |
- 39 |
Zillow last checked:
Listing updated:
Listed by:
Jose Medina 330-595-9811 jose@josesellshomes.com,
Keller Williams Legacy Group Realty
Source: MLS Now,MLS#: 5225919 Originating MLS: Stark Trumbull Area REALTORS
Originating MLS: Stark Trumbull Area REALTORSFacts & features
Interior
Bedrooms & bathrooms
- Bedrooms: 4
- Bathrooms: 6
- Full bathrooms: 5
- 1/2 bathrooms: 1
- Main level bathrooms: 2
- Main level bedrooms: 1
Primary bedroom
- Description: Flooring: Carpet
- Features: Tray Ceiling(s), Soaking Tub, Walk-In Closet(s)
- Level: First
- Dimensions: 26 x 16
Bedroom
- Description: WIC 9x9. Private full bath,Flooring: Carpet
- Features: Walk-In Closet(s)
- Level: Second
- Dimensions: 15 x 11
Bedroom
- Description: Private full bath,Flooring: Carpet
- Level: Second
- Dimensions: 14 x 11
Bedroom
- Description: Private full bath,Flooring: Carpet
- Level: Second
- Dimensions: 15 x 11
Dining room
- Description: Flooring: Hardwood
- Level: First
- Dimensions: 15 x 12
Eat in kitchen
- Description: Flooring: Hardwood
- Features: Beamed Ceilings, Breakfast Bar
- Level: First
- Dimensions: 23 x 17
Exercise room
- Description: Flooring: Carpet
- Level: Lower
- Dimensions: 15 x 15
Family room
- Description: Flooring: Hardwood
- Features: Beamed Ceilings, Cathedral Ceiling(s), Fireplace
- Level: First
- Dimensions: 15 x 14
Game room
- Description: Flooring: Carpet
- Level: Lower
- Dimensions: 16 x 15
Great room
- Description: Flooring: Hardwood
- Features: Fireplace, High Ceilings
- Level: First
- Dimensions: 17 x 16
Laundry
- Description: Flooring: Hardwood
- Level: First
- Dimensions: 8 x 7
Media room
- Description: Flooring: Carpet
- Level: Lower
- Dimensions: 20 x 17
Office
- Description: Flooring: Hardwood
- Features: Beamed Ceilings, Cathedral Ceiling(s)
- Level: First
- Dimensions: 16 x 12
Recreation
- Description: Flooring: Carpet
- Level: Lower
- Dimensions: 32 x 25
Sitting room
- Description: Flooring: Hardwood
- Level: First
- Dimensions: 10 x 8
Heating
- Forced Air, Fireplace(s), Gas
Cooling
- Central Air, Ceiling Fan(s)
Appliances
- Laundry: Main Level
Features
- Beamed Ceilings, Wet Bar, Breakfast Bar, Tray Ceiling(s), Ceiling Fan(s), Crown Molding, Cathedral Ceiling(s), Entrance Foyer, Eat-in Kitchen, Granite Counters, Pantry, Soaking Tub, Walk-In Closet(s)
- Basement: Full,Finished,Bath/Stubbed,Storage Space,Walk-Up Access,Walk-Out Access
- Number of fireplaces: 3
- Fireplace features: Family Room, Great Room, Other
Interior area
- Total structure area: 5,679
- Total interior livable area: 5,679 sqft
- Finished area above ground: 5,679
Video & virtual tour
Property
Parking
- Total spaces: 3
- Parking features: Attached, Garage
- Attached garage spaces: 3
Features
- Levels: Two
- Stories: 2
- Patio & porch: Deck, Front Porch, Patio, Balcony
- Exterior features: Balcony, Lighting
- Has private pool: Yes
- Pool features: In Ground, Salt Water
Lot
- Size: 1.05 Acres
Details
- Parcel number: 01628394
- Special conditions: Standard
Construction
Type & style
- Home type: SingleFamily
- Architectural style: Contemporary
- Property subtype: Single Family Residence
Materials
- Stone, Stucco
- Roof: Asphalt,Fiberglass
Condition
- Year built: 2005
Details
- Builder name: Wentworth Homes
Utilities & green energy
- Sewer: Public Sewer
- Water: Public
Community & HOA
Community
- Subdivision: Carrington 09
HOA
- Has HOA: Yes
- Services included: Other
- HOA fee: $300 annually
- HOA name: Carrington
Location
- Region: Massillon
Financial & listing details
- Price per square foot: $220/sqft
- Tax assessed value: $951,000
- Annual tax amount: $15,940
- Date on market: 7/8/2026
- Cumulative days on market: 42 days
Estimated market value
Not available
Estimated sales range
Not available
Not available
Price history
| Date | Event | Price |
|---|---|---|
| 7/8/2026 | Price change | $1,250,000-3.8%$220/sqft |
Source:  MLS Now #5225919 Report a problem MLS Now #5225919 Report a problem | ||
| 6/10/2026 | Listed for sale | $1,300,000+37%$229/sqft |
Source: MLS Now #5217352 Report a problem | ||
| 2/6/2021 | Listing removed | -- |
Source: Owner Report a problem | ||
| 7/22/2016 | Listing removed | $949,000$167/sqft |
Source: Owner #1002209 Report a problem | ||
| 7/12/2016 | Listed for sale | $949,000+24.5%$167/sqft |
Source: Owner #1002209 Report a problem | ||
| 7/8/2016 | Sold | $762,500-0.8%$134/sqft |
Source: MLS Now #3803221 Report a problem | ||
| 6/2/2016 | Pending sale | $768,500$135/sqft |
Source: DeHOFF REALTORS #3803221 Report a problem | ||
| 4/29/2016 | Price change | $768,500-2.7%$135/sqft |
Source: DeHOFF REALTORS #3803221 Report a problem | ||
| 1/23/2016 | Price change | $789,900-0.5%$139/sqft |
Source: Ohio Broker Direct #3729468 Report a problem | ||
| 11/6/2015 | Price change | $794,000-2%$140/sqft |
Source: Ohio Broker Direct #3729468 Report a problem | ||
| 10/8/2015 | Price change | $809,900-1%$143/sqft |
Source: Ohio Broker Direct #3729468 Report a problem | ||
| 9/10/2015 | Price change | $818,000-2.4%$144/sqft |
Source: Ohio Broker Direct #3729468 Report a problem | ||
| 7/6/2015 | Price change | $838,000-1.2%$148/sqft |
Source: Owner Report a problem | ||
| 6/21/2015 | Price change | $848,000-1.4%$149/sqft |
Source: Owner Report a problem | ||
| 5/2/2015 | Price change | $859,800-4.3%$151/sqft |
Source: Owner Report a problem | ||
| 4/3/2015 | Price change | $898,500-4%$158/sqft |
Source: Owner Report a problem | ||
| 2/25/2015 | Price change | $935,900-1.4%$165/sqft |
Source: Owner Report a problem | ||
| 11/5/2014 | Listed for sale | $949,000+19.4%$167/sqft |
Source: Owner Report a problem | ||
| 5/13/2012 | Listing removed | $795,000$140/sqft |
Source: Owner Report a problem | ||
| 5/12/2012 | Pending sale | $795,000$140/sqft |
Source: Owner Report a problem | ||
| 5/8/2012 | Price change | $795,000+1.3%$140/sqft |
Source: Owner Report a problem | ||
| 5/2/2012 | Listed for sale | $785,000+32%$138/sqft |
Source: Owner Report a problem | ||
| 3/30/2010 | Sold | $594,800+0%$105/sqft |
Source: Public Record Report a problem | ||
| 2/18/2009 | Sold | $594,795-10.6%$105/sqft |
Source: Public Record Report a problem | ||
| 3/12/2008 | Sold | $665,000+0.9%$117/sqft |
Source: Public Record Report a problem | ||
| 6/8/2007 | Sold | $659,000+4.6%$116/sqft |
Source: Public Record Report a problem | ||
| 7/28/2006 | Sold | $630,000+472.7%$111/sqft |
Source: Public Record Report a problem | ||
| 4/25/2005 | Sold | $110,000$19/sqft |
Source: Public Record Report a problem | ||
Public tax history
| Year | Property taxes | Tax assessment |
|---|---|---|
| 2024 | $15,244 +2.6% | $332,860 +12% |
| 2023 | $14,858 +0.6% | $297,290 |
| 2022 | $14,764 -0.4% | $297,290 |
| 2021 | $14,827 +14.7% | $297,290 +20.8% |
| 2020 | $12,931 | $246,120 0% |
| 2019 | $12,931 | $246,130 |
| 2018 | $12,931 -3.9% | $246,130 +0.9% |
| 2017 | $13,460 -0.6% | $243,850 |
| 2016 | $13,548 +15.5% | $243,850 +17.1% |
| 2015 | $11,729 | $208,290 +5.6% |
| 2014 | $11,729 +105.5% | $197,280 |
| 2013 | $5,708 | $197,280 |
| 2012 | -- | $197,280 -3.4% |
| 2011 | -- | $204,200 +6.8% |
| 2010 | -- | $191,250 |
| 2009 | $10,217 +10.7% | -- |
| 2008 | $9,226 +11.8% | -- |
| 2007 | $8,253 +631% | -- |
| 2005 | $1,129 | -- |
Find assessor info on the county website
Monthly payment
Est. payment
Payment breakdown
Explore the cost of this home by adjusting the details. Changes won't be saved.Climate risks
Neighborhood: 44646
Nearby schools
GreatSchools rating
- 9/10Sauder Elementary SchoolGrades: K-5Distance: 1.1 mi
- 8/10Jackson Middle SchoolGrades: 6-8Distance: 1.3 mi
- 8/10Jackson High SchoolGrades: 9-12Distance: 1.2 mi
Schools provided by the listing agent
- District: Jackson LSD - 7605
Source: MLS Now. This data may not be complete. We recommend contacting the local school district to confirm school assignments for this home.
- $1,003,0005 bd4 ba3.3k sqft8580 Regency Dr NW, Massillon, OH 44646Off Market
- $--1.49 AcresRegency Dr NW, Massillon, OH 44646Off Market

- $1,342,2005 bd5 ba4.6k sqft8616 Regency Dr NW, Massillon, OH 44646Off Market
- $860,4005 bd5 ba6k sqft8605 Regency Dr NW, Massillon, OH 44646Off Market
- $846,6005 bd7 ba3.9k sqft8558 Regency Dr NW, Massillon, OH 44646Off Market
- $172,600-- bd-- ba-- sqftRegency Dr NW, Massillon, OH 44646Off Market
- $109,600-- bd-- ba-- sqft8638 Regency Dr NW, Massillon, OH 44646Off Market
- $1,132,1005 bd5 ba5.9k sqft8571 Regency Dr NW, Massillon, OH 44646Off Market
A local agent can set up tours, give advice and negotiate with sellers.
A local lender can help you make sure your offer is ready when you are.
Similar homes
- $1,499,0003 bd4 ba6.2k sqft7912 Greenwich Blvd NW, Massillon, OH 44646For Sale
 MLS ID #5209472, Jennifer A Mucci, Keller Williams Legacy Group Realty. MLS Now
 - $639,9004 bd4 ba4.7k sqft8458 Sandbridge St NW, Massillon, OH 44646For Sale
 MLS ID #5217354, Manar T Elkurd, Howard Hanna. MLS Now
 - $1,299,0004 bd4 ba4.3k sqft5340 West Blvd NW, Canton, OH 44718For Sale
 MLS ID #5226548, David E Lyngholm, Cutler Real Estate. MLS Now
 - $829,5003 bd4 ba3.7k sqft8872 Scotsbury Glen St NW, Massillon, OH 44646For Sale
 MLS ID #5225325, Dominic J Fonte, Cutler Real Estate. MLS Now
 - $1,352,0004 bd5 ba7.1k sqft6274 Bertram Ave NW, Canton, OH 44718For SaleMLS ID #5225202, Ruthanne Wilkof, DeHOFF REALTORS. MLS Now
- $865,0005 bd6 ba5.4k sqft1597 Pilgrims Knob SE, North Canton, OH 44709For SaleMLS ID #5228779, Jorunn S Stimbra, Russell Real Estate Services. MLS Now
- $1,500,0005 bd5 ba5.4k sqft210 Summit St SW, North Canton, OH 44720For SaleMLS ID #5222582, Ruthanne Wilkof, DeHOFF REALTORS. MLS Now
- $1,200,0004 bd4 ba3.6k sqft408 Center Rd, New Franklin, OH 44319For SaleMLS ID #5211477, Michele L Yarbrough, Keller Williams Legacy Group Realty. MLS Now
- $1,665,0005 bd5 ba7.5k sqft1322 Springhill Ln NE, Massillon, OH 44646For SaleMLS ID #5193181, Laurie Morgan Schrank, Keller Williams Chervenic Rlty. MLS Now
- $799,9004 bd6 ba5.4k sqft4966 Abbey Church Ave NW, Canton, OH 44718For SaleMLS ID #5214017, Julie A Kaszyca, Cutler Real Estate. MLS Now
- $1,200,0004 bd4 ba3.4k sqft3731 Fortuna Dr, Akron, OH 44312For SaleMLS ID #5217516, Challi E Kieffer, RE/MAX Crossroads Properties. MLS Now
- $709,9005 bd5 ba5.3k sqft5205 Foxchase Ave NW, Canton, OH 44718For SaleMLS ID #5212209, John A Williams, RE/MAX Edge Realty. MLS Now
- $1,500,0004 bd5 ba4.5k sqft1524 Eagle Watch St NE, Canton, OH 44721For SaleMLS ID #5215554, Ashley Richards, Keller Williams Legacy Group Realty. MLS Now
- $849,9004 bd4 ba3.6k sqft1219 9th St SW, Massillon, OH 44647For SaleMLS ID #5221978, Kelly M Robinson, Real of Ohio. MLS Now
- $829,9004 bd4 ba4.1k sqft841 Chardoney Dr, Wadsworth, OH 44281For SaleMLS ID #5228869, Brent Chervenic, Keller Williams Chervenic Rlty. MLS Now
- $889,5004 bd5 ba4.2k sqft9006 Greensway St NW, Massillon, OH 44646For SaleMLS ID #5180568, Jonna R Rudo, Coldwell Banker Schmidt Realty. MLS Now
- $760,0005 bd6 ba6.2k sqft5636 Gray Fox Dr NW, Canton, OH 44718For SaleMLS ID #5214486, Joanna D Belden, Howard Hanna. MLS Now
- $749,9006 bd5 ba4.4k sqft14993 Millersburg Rd SW, Navarre, OH 44662For SaleMLS ID #5229388, Amy Wengerd, EXP Realty, LLC.. MLS Now
- $1,799,0004 bd6 ba6.3k sqft15644 Marshallville St NW, Canal Fulton, OH 44614For SaleMLS ID #5211394, Debbie L Ferrante, RE/MAX Edge Realty. MLS Now
- $799,9004 bd6 ba6.5k sqft2520 Glenmont Rd NW, Canton, OH 44708For SaleMLS ID #5193913, Marcy J Klee, Keller Williams Legacy Group Realty. MLS Now
