Welcome to this charming single-family home in Littleton. This updated 4-bedroom, 2.5-bathroom home offers the perfect blend of modern elegance and comfort. Featuring fresh, vibrant paint and upgraded lighting throughout, this home creates a welcoming atmosphere from the moment you step inside. The gorgeous hardwood flooring flows seamlessly through the main living areas, while brand-new carpet adds a cozy touch to the upper and lower levels. The kitchen is a true highlight with new wood cabinetry, luxurious quartz slab countertops, and stainless-steel appliances perfect for cooking and entertaining. The bathrooms have been meticulously updated with stylish designer tile. Located in a fantastic neighborhood. This home is ready for you to move in and start making memories. Don’t miss your chance to see this amazing home – it’s waiting for you!
Sold for $560,000
$560,000
8598 S Dudley Street, Littleton, CO 80128
4beds
1,764sqft
Single Family Residence
Built in 1981
6,098 Square Feet Lot
$552,500 Zestimate®
$317/sqft
$2,961 Estimated rent
Home value
$552,500
$519,000 - $591,000
$2,961/mo
Zestimate® history
Owner options
List your home for rent
$2,961/mo
Rent Zestimate®
Find your next renter with Zillow Rental Manager. Plus, with online applications, you can quickly screen prospective tenants – for free.
$2,961/mo
Rent Zestimate®
Refinance and save
$3,283/mo
Est. payment
Refinancing to a lower rate could help reduce your monthly payments and save thousands over the life of the loan.
$3,283/mo
Est. payment
Explore your selling options
Work with a Zillow partner agent
Leverage their expertise and Zillow's premium Showcase listings to get your home seen by more buyers.
Get startedList with your own agent
Get your home in front of millions of buyers by listing it on Zillow.
Learn how to do itSell it yourself
Take full control of how buyers see your home on Zillow by listing For Sale by Owner (FSBO).
List your homeWhat's special
Modern elegance and comfortStylish designer tileStainless-steel appliancesLuxurious quartz slab countertopsNew wood cabinetryUpgraded lightingGorgeous hardwood flooring
Zillow last checked:
Listing updated:
Listed by:
W Garrett Jones 303-437-7292 garrett@jdipro.com,
JDI Investments
Bought with:
Seth Turner, 100087610
Real Broker, LLC DBA Real
Source: REcolorado as distributed by MLS GRID,MLS#: 1510712
Facts & features
Interior
Bedrooms & bathrooms
- Bedrooms: 4
- Bathrooms: 3
- Full bathrooms: 1
- 3/4 bathrooms: 1
- 1/2 bathrooms: 1
Bedroom
- Level: Upper
Bedroom
- Level: Upper
Bedroom
- Level: Upper
Bedroom
- Level: Lower
Bathroom
- Level: Upper
Bathroom
- Level: Upper
Bathroom
- Level: Lower
Heating
- Forced Air
Cooling
- Central Air
Appliances
- Included: Dishwasher, Disposal, Microwave, Oven, Refrigerator
Features
- Ceiling Fan(s), Quartz Counters
- Flooring: Carpet, Tile, Wood
- Windows: Double Pane Windows
- Has basement: No
- Number of fireplaces: 1
Interior area
- Total structure area: 1,764
- Total interior livable area: 1,764 sqft
- Finished area above ground: 1,764
Property
Parking
- Total spaces: 2
- Parking features: Garage - Attached
- Attached garage spaces: 2
Features
- Levels: Tri-Level
Lot
- Size: 6,098 Square Feet
- Features: Rolling Slope
Details
- Parcel number: 162440
- Zoning: P-D
- Special conditions: Standard
Construction
Type & style
- Home type: SingleFamily
- Property subtype: Single Family Residence
Materials
- Brick, Wood Siding
- Roof: Composition
Condition
- Year built: 1981
Utilities & green energy
- Sewer: Public Sewer
Community & HOA
Community
- Security: Carbon Monoxide Detector(s), Smoke Detector(s)
- Subdivision: Wingate South
HOA
- Has HOA: No
Location
- Region: Littleton
Financial & listing details
- Price per square foot: $317/sqft
- Tax assessed value: $518,445
- Annual tax amount: $3,558
- Date on market: 8/15/2025
- Listing terms: Cash,Conventional,FHA,VA Loan
- Exclusions: Any Staging Items Or Furniture.
- Ownership: Agent Owner
Price history
| Date | Event | Price |
|---|---|---|
| 10/2/2025 | Sold | $560,000-2.6%$317/sqft |
Source:  REcolorado as distributed by MLS GRID #1510712 Report a problem REcolorado as distributed by MLS GRID #1510712 Report a problem | ||
| 8/28/2025 | Pending sale | $575,000$326/sqft |
Source: REcolorado as distributed by MLS GRID #1510712 Report a problem | ||
| 8/15/2025 | Listed for sale | $575,000+45.6%$326/sqft |
Source: REcolorado as distributed by MLS GRID #1510712 Report a problem | ||
| 5/19/2025 | Sold | $395,000+71.7%$224/sqft |
Source: Public Record Report a problem | ||
| 8/30/2007 | Sold | $230,000+65.5%$130/sqft |
Source: Public Record Report a problem | ||
| 10/10/1997 | Sold | $139,000$79/sqft |
Source: Public Record Report a problem | ||
Public tax history
| Year | Property taxes | Tax assessment |
|---|---|---|
| 2025 | $3,181 +0% | $32,403 -0.2% |
| 2024 | $3,180 +16.1% | $32,466 |
| 2023 | $2,738 -1.3% | $32,466 +18.3% |
| 2022 | $2,773 +11.3% | $27,449 -2.8% |
| 2021 | $2,491 | $28,239 +11.1% |
| 2020 | $2,491 +1.3% | $25,421 |
| 2019 | $2,460 +10.7% | $25,421 +14.7% |
| 2018 | $2,221 -11.8% | $22,169 |
| 2017 | $2,519 +28.1% | $22,169 +8.3% |
| 2016 | $1,966 -12.7% | $20,477 |
| 2015 | $2,253 +9.9% | $20,477 +18.6% |
| 2014 | $2,050 +15.8% | $17,270 |
| 2013 | $1,770 +1.9% | $17,270 -2.4% |
| 2012 | $1,737 -1.2% | $17,689 |
| 2011 | $1,758 +0.1% | $17,689 -1.8% |
| 2010 | $1,757 -0.1% | $18,020 |
| 2009 | $1,759 +0.4% | $18,020 +0.2% |
| 2008 | $1,753 +4% | $17,990 |
| 2007 | $1,685 +2.4% | $17,990 +5.3% |
| 2006 | $1,646 -6.4% | $17,080 -4.3% |
| 2005 | $1,758 +8.3% | $17,850 |
| 2004 | $1,624 +13.1% | $17,850 |
| 2003 | $1,436 +1.7% | $17,850 +14.7% |
| 2002 | $1,412 +0.4% | $15,560 +10% |
| 2001 | $1,407 +4.1% | $14,140 |
| 2000 | $1,351 | $14,140 |
Find assessor info on the county website
Neighborhood: 80128
Nearby homes
- $571,2003 bd2 ba2k sqft8608 S Dudley St, Littleton, CO 80128Off Market

- $522,2003 bd2 ba1.3k sqft8588 S Dudley St, Littleton, CO 80128Off Market

- $493,2003 bd1 ba1.2k sqft8591 W Star Cir, Littleton, CO 80128Off Market
- $529,6003 bd2 ba1.2k sqft8581 W Star Cir, Littleton, CO 80128Off Market
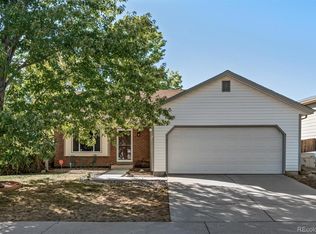
- $562,7004 bd3 ba1.7k sqft8601 W Star Cir, Littleton, CO 80128Off Market
- $481,7003 bd2 ba903 sqft8599 S Dudley St, Littleton, CO 80128Off Market
- $519,9002 bd2 ba1k sqft8618 S Dudley St, Littleton, CO 80128Off Market
- $447,7003 bd1 ba1.2k sqft8609 S Dudley St, Littleton, CO 80128Off Market
Nearby schools
GreatSchools rating
- 5/10Mortensen Elementary SchoolGrades: PK-5Distance: 1 mi
- 7/10Falcon Bluffs Middle SchoolGrades: 6-8Distance: 0.4 mi
- 9/10Chatfield High SchoolGrades: 9-12Distance: 2.6 mi
Schools provided by the listing agent
- Elementary: Mortensen
- Middle: Falcon Bluffs
- High: Chatfield
- District: Jefferson County R-1
Source: REcolorado as distributed by MLS GRID. This data may not be complete. We recommend contacting the local school district to confirm school assignments for this home.
Get a cash offer in 3 minutes
Find out how much your home could sell for in as little as 3 minutes with a no-obligation cash offer.
Estimated market value
$552,500
Get a cash offer in 3 minutes
Find out how much your home could sell for in as little as 3 minutes with a no-obligation cash offer.
Estimated market value
$552,500
- Colorado
- Jefferson County
- Littleton
- 80128
- 8598 S Dudley Street
Nearby cities
Nearby neighborhoods
Nearby zip codes
Other Littleton Topics
