Skip main navigation
Off market
  • $585,500

    8598 Stonewalk Ln, Madison, AL 35756

    3beds
    2,471sqft
    Single Family Residence
    Built in 2016
    10,400 Square Feet Lot
    $585,500 Zestimate®
    $237/sqft
    $2,262 Estimated rent

    Home value

    $585,500

    $539,000 - $638,000

    $2,262/mo

    Zestimate® history
    Loading
    Loading...

    Owner options

    List your home for rent

    $2,262/mo

    Rent Zestimate®

    Find your next renter with Zillow Rental Manager. Plus, with online applications, you can quickly screen prospective tenants – for free.

    Learn more

    $2,262/mo

    Rent Zestimate®

    Refinance and save

    $3,161/mo

    Est. payment

    Refinancing to a lower rate could help reduce your monthly payments and save thousands over the life of the loan.

    See today's rates

    $3,161/mo

    Est. payment

    Explore your selling options

    Work with a Zillow partner agent

    Leverage their expertise and Zillow's premium Showcase listings to get your home seen by more buyers.

    Get started

    List with your own agent

    Get your home in front of millions of buyers by listing it on Zillow.

    Learn how to do it

    Sell it yourself

    Take full control of how buyers see your home on Zillow by listing For Sale by Owner (FSBO).

    List your home

    What's special

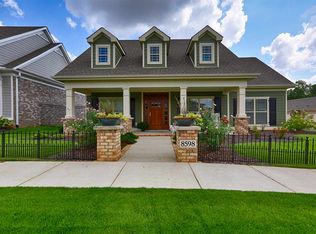
    Immaculate 3 bedroom home on a corner home site, w/3 car garage in a community with green space & a pool that's away from everything, but minutes to anything! The large foyer leads to the formal dining room, or into the open concept living area w/a gorgeous kitchen w/lots of cabinet & granite counter space that opens over a large bar into the great room w/built-ins around the fireplace. The master suite has an amazing glamour bath w/huge L-shaped double vanity & giant shower. The walk-in closet is big enough for your clothes & a dresser! 2 more bedrooms are both large & share a full bath. The covered patio opens to the pergola covered area w/fire place. Pick your colors w/a paint allowance!

    This property is off market, which means it's not currently listed for sale or rent on Zillow. This may be different from what's available on other websites or public sources.
    Zillow last checked:

    Listing updated:

    Listed by:

    Matt Curtis 256-270-9393,

    Matt Curtis Real Estate, Inc.,

    Jeff York 256-520-5191,

    Matt Curtis Real Estate, Inc.

    Bought with:

    J R Smith, 106219

    Matt Curtis Real Estate, Inc.

    Source: ValleyMLS,MLS#: 1103315MLS Logo

    Facts & features

    Interior

    Bedrooms & bathrooms
    • Bedrooms: 3
    • Bathrooms: 3
    • Full bathrooms: 2
    • 1/2 bathrooms: 1
    Primary bedroom
    • Features: 9’ Ceiling, Carpet, Smooth Ceiling, Tray Ceiling(s), Walk-In Closet(s)
    • Level: First
    • Area: 224
    • Dimensions: 14 x 16
    Bedroom 2
    • Features: 9’ Ceiling, Ceiling Fan(s), Crown Molding, Carpet, Smooth Ceiling
    • Level: First
    • Area: 180
    • Dimensions: 12 x 15
    Bedroom 3
    • Features: 9’ Ceiling, Ceiling Fan(s), Crown Molding, Carpet, Smooth Ceiling
    • Level: First
    • Area: 180
    • Dimensions: 12 x 15
    Dining room
    • Features: 9’ Ceiling, Crown Molding, Smooth Ceiling, Tray Ceiling(s), Wood Floor
    • Level: First
    • Area: 168
    • Dimensions: 12 x 14
    Family room
    • Features: 9’ Ceiling, Ceiling Fan(s), Crown Molding, Fireplace, Smooth Ceiling, Tray Ceiling(s), Wood Floor
    • Level: First
    • Area: 330
    • Dimensions: 15 x 22
    Kitchen
    • Features: 9’ Ceiling, Crown Molding, Granite Counters, Kitchen Island, Smooth Ceiling, Wood Floor, Built-in Features
    • Level: First
    • Area: 336
    • Dimensions: 16 x 21
    Heating
    • Central 1, Electric
    Cooling
    • Central 1
    Appliances
    • Included: Cooktop, Dishwasher, Disposal, Electric Water Heater, Microwave, Oven
    Features
    • Has basement: No
    • Number of fireplaces: 2
    • Fireplace features: Gas Log, Two, Wood Burning
    Interior area
    • Total interior livable area: 2,471 sqft

    Property

    Features
    • Levels: One
    • Stories: 1
    Lot
    • Size: 10,400 sqft
    • Dimensions: 130 x 80
    Details
    • Parcel number: 010831706230000136000

    Construction

    Type & style
    • Home type: SingleFamily
    • Architectural style: Craftsman,Ranch
    • Property subtype: Single Family Residence
    Materials
    • Foundation: Slab
    Condition
    • New construction: No
    • Year built: 2016

    Utilities & green energy

    • Sewer: Public Sewer
    • Water: Public

    Community & neighborhood

    Location
    • Region: Madison
    • Subdivision: Olde Cobblestone

    HOA & financial

    HOA
    • Has HOA: Yes
    • HOA fee: $500 annually
    • Association name: Olde Cobblestone HOA

    Other

    Other facts
    • Listing agreement: Agency

    Price history

    DateEventPrice
    4/26/2019Sold$361,000+3.1%$146/sqft
    Source: ValleyMLS #1103315 Report a problem
    12/16/2015Sold$350,000$142/sqft
    Source: ValleyMLS #1020340 Report a problem

    Public tax history

    Tax history is unavailable.

    Neighborhood: 35756

    Nearby schools

    GreatSchools rating
    Schools provided by the listing agent
    • Elementary: Williams
    • Middle: Williams
    • High: Columbia High

    Source: ValleyMLS. This data may not be complete. We recommend contacting the local school district to confirm school assignments for this home.

    Get a cash offer in 3 minutes
    Find out how much your home could sell for in as little as 3 minutes with a no-obligation cash offer.
    Estimated market value
    $585,500
    Get a cash offer in 3 minutes
    Find out how much your home could sell for in as little as 3 minutes with a no-obligation cash offer.
    Estimated market value
    $585,500
