Impeccably maintained one level living on a large level lot with a private rear patio and gazebo- this home has it all! Beautifully kept home features an open floor plan, expansive level corner lot with privacy landscaping, large gazebo for outdoor entertaining, updated fixtures plus a bonus area on upper level with attic storage. Primary suite has a generous walk-in closet and dual sinks/tub and shower and separate toilet room. Roof replaced 2019, septic pumped 2019, new well pump 2023. Freshly painted interior so the buyer can move right in. An abundance of storage throughout the home. Just a short drive to Hwy 68 or 220 or to I-73 for easy commutes. Boats/Campers/Trailers allowed - see attached letter from HOA. Located in sought after Northwest Guilford Schools. Make this home yours today!
Sold for $375,500
$375,500
8599 Blackthorne Dr, Stokesdale, NC 27357
3beds
1,859sqft
Stick/Site Built, Residential, Single Family Residence
Built in 2003
0.92 Acres Lot
$404,700 Zestimate®
$--/sqft
$2,107 Estimated rent
Home value
$404,700
$384,000 - $425,000
$2,107/mo
Zestimate® history
Owner options
List your home for rent
$2,107/mo
Rent Zestimate®
Find your next renter with Zillow Rental Manager. Plus, with online applications, you can quickly screen prospective tenants – for free.
$2,107/mo
Rent Zestimate®
Refinance and save
$2,571/mo
Est. payment
Refinancing to a lower rate could help reduce your monthly payments and save thousands over the life of the loan.
$2,571/mo
Est. payment
Explore your selling options
Work with a Zillow partner agent
Leverage their expertise and Zillow's premium Showcase listings to get your home seen by more buyers.
Get startedList with your own agent
Get your home in front of millions of buyers by listing it on Zillow.
Learn how to do itSell it yourself
Take full control of how buyers see your home on Zillow by listing For Sale by Owner (FSBO).
List your homeWhat's special
Open floor planExpansive level corner lotLarge gazeboLarge level lotPrivate rear patioPrivacy landscapingBonus area
Zillow last checked:
Listing updated:
Listed by:
Dede Cunningham 336-509-1923,
Keller Williams One
Bought with:
Johanna LaRose, 265538
Realty One Group Results Reidsville
Source: Triad MLS,MLS#: 1126006
Facts & features
Interior
Bedrooms & bathrooms
- Bedrooms: 3
- Bathrooms: 2
- Full bathrooms: 2
- Main level bathrooms: 2
Primary bedroom
- Level: Main
- Dimensions: 12.08 x 14.75
Bedroom 2
- Level: Main
- Dimensions: 10.17 x 10.58
Bedroom 3
- Level: Main
- Dimensions: 10 x 10
Bonus room
- Level: Second
- Dimensions: 10.83 x 22.17
Breakfast
- Level: Main
- Dimensions: 10.83 x 8.58
Dining room
- Level: Main
- Dimensions: 10.5 x 11.5
Entry
- Level: Main
- Dimensions: 5.5 x 6.08
Great room
- Level: Main
- Dimensions: 16.25 x 18.25
Kitchen
- Level: Main
- Dimensions: 10.83 x 14.75
Laundry
- Level: Main
- Dimensions: 5.33 x 5.42
Heating
- Forced Air, Heat Pump, Electric
Cooling
- Central Air, Heat Pump
Appliances
- Included: Microwave, Dishwasher, Free-Standing Range, Electric Water Heater
- Laundry: Dryer Connection, Main Level, Washer Hookup
Features
- Ceiling Fan(s), Dead Bolt(s), Kitchen Island, Pantry, Vaulted Ceiling(s)
- Flooring: Carpet, Tile, Vinyl
- Basement: Crawl Space
- Attic: Storage,Partially Floored
- Number of fireplaces: 1
- Fireplace features: Gas Log, Great Room
Interior area
- Total structure area: 1,859
- Total interior livable area: 1,859 sqft
- Finished area above ground: 1,859
Property
Parking
- Total spaces: 2
- Parking features: Driveway, Garage, Paved, Garage Door Opener, Attached, Garage Faces Front
- Attached garage spaces: 2
- Has uncovered spaces: Yes
Features
- Levels: One
- Stories: 1
- Patio & porch: Porch
- Exterior features: Garden
- Pool features: None
- Fencing: None,Fenced
Lot
- Size: 0.92 Acres
- Features: Corner Lot, Level, Subdivided, Subdivision
Details
- Additional structures: Gazebo, Storage
- Parcel number: 0164728
- Zoning: RS-40
- Special conditions: Owner Sale
Construction
Type & style
- Home type: SingleFamily
- Architectural style: Transitional
- Property subtype: Stick/Site Built, Residential, Single Family Residence
Materials
- Vinyl Siding
Condition
- Year built: 2003
Utilities & green energy
- Sewer: Private Sewer, Septic Tank
- Water: Private, Well
Community & HOA
Community
- Security: Security Lights, Smoke Detector(s)
- Subdivision: Rachel's Landing
HOA
- Has HOA: Yes
- HOA fee: $250 annually
Location
- Region: Stokesdale
Financial & listing details
- Tax assessed value: $261,700
- Annual tax amount: $2,173
- Date on market: 11/30/2023
- Cumulative days on market: 61 days
- Listing agreement: Exclusive Right To Sell
- Listing terms: Cash,Conventional,FHA,USDA Loan,VA Loan
- Exclusions: Above Ground Propane Tank Leased Through Provider- Kallum
Price history
| Date | Event | Price |
|---|---|---|
| 3/14/2024 | Sold | $375,500 |
Source:  Triad MLS #1126006 Report a problem Triad MLS #1126006 Report a problem | ||
| 1/30/2024 | Pending sale | $375,500 |
Source: Triad MLS #1126006 Report a problem | ||
| 12/27/2023 | Price change | $375,500-1.1% |
Source: Triad MLS #1126006 Report a problem | ||
| 11/30/2023 | Listed for sale | $379,500+89.3% |
Source: Triad MLS #1126006 Report a problem | ||
| 5/12/2006 | Sold | $200,500+9% |
Source: Triad MLS #W381727 Report a problem | ||
| 9/3/2004 | Sold | $184,000 |
Source: Triad MLS #G308008 Report a problem | ||
Public tax history
| Year | Property taxes | Tax assessment |
|---|---|---|
| 2025 | $2,239 | $261,700 |
| 2024 | $2,239 +3% | $261,700 |
| 2023 | $2,173 | $261,700 |
| 2022 | $2,173 +38% | $261,700 +38% |
| 2021 | $1,575 | $189,700 |
| 2018 | $1,575 -1.1% | $189,700 |
| 2017 | $1,593 | $189,700 +1.3% |
| 2016 | $1,593 | $187,300 |
| 2015 | $1,593 -2.2% | $187,300 |
| 2014 | $1,630 | $187,300 |
| 2013 | -- | $187,300 |
| 2012 | -- | $187,300 +15.8% |
| 2011 | -- | $161,800 |
| 2010 | -- | $161,800 |
| 2009 | -- | $161,800 |
| 2008 | -- | $161,800 |
| 2007 | -- | $161,800 +1.3% |
| 2006 | -- | $159,800 |
| 2005 | -- | $159,800 |
Find assessor info on the county website
Neighborhood: 27357
Nearby homes
- $408,8003 bd3 ba1.9k sqft8599 Southpoint, Stokesdale, NC 27357Off Market
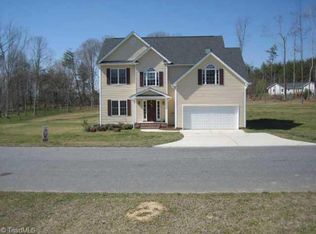
- $392,5003 bd2 ba1.7k sqft8597 Blackthorne Dr, Stokesdale, NC 27357Off Market
- $410,0003 bd2 ba1.9k sqft8512 Fieldstream Dr, Stokesdale, NC 27357Sold
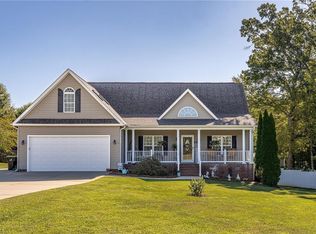
- $440,2004 bd3 ba2.6k sqft8598 Blackthorne Dr, Stokesdale, NC 27357Off Market
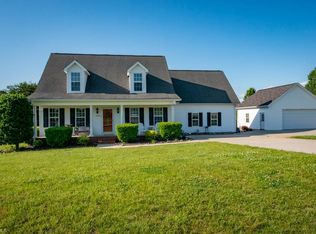
- $407,6003 bd2 ba1.8k sqft8509 Fieldstream Dr, Stokesdale, NC 27357Off Market
- $408,9003 bd2 ba2k sqft8511 Fieldstream Dr, Stokesdale, NC 27357Off Market
- $376,5003 bd2 ba1.8k sqft8596 Blackthorne Dr, Stokesdale, NC 27357Off Market
- $365,3003 bd2 ba1.8k sqft8513 Fieldstream Dr, Stokesdale, NC 27357Off Market
Nearby schools
GreatSchools rating
- 7/10Stokesdale Elementary SchoolGrades: PK-5Distance: 1.3 mi
- 9/10Northwest Guilford Middle SchoolGrades: 6-8Distance: 6.6 mi
- 9/10Northwest Guilford High SchoolGrades: 9-12Distance: 6.7 mi
Schools provided by the listing agent
- Elementary: Stokesdale
- Middle: Northwest Guilford
- High: Northwest
Source: Triad MLS. This data may not be complete. We recommend contacting the local school district to confirm school assignments for this home.
Get a cash offer in 3 minutes
Find out how much your home could sell for in as little as 3 minutes with a no-obligation cash offer.
Estimated market value
$404,700
Get a cash offer in 3 minutes
Find out how much your home could sell for in as little as 3 minutes with a no-obligation cash offer.
Estimated market value
$404,700
- North Carolina
- Guilford County
- Stokesdale
- 27357
- 8599 Blackthorne Dr
Nearby cities
Nearby zip codes
Other Stokesdale Topics
