Check out this well maintained bi-level with 4 bedrooms, 2 baths and an eat-in kitchen.
The home has newer appliances. The home has a white privacy fence and double layer deck for outside entertaining.
Feel the difference of modern comfort with newly installed windows and insulation, transforming your home into an energy-efficient haven that keeps you cozy year-round while lowering your utility bills.
Windows are 7 years old, 50 gal HWT, newer roof, Furnace and AC.
Sold
$284,000
8599 Buckingham Dr, Ypsilanti, MI 48198
4beds
1,830sqft
Single Family Residence
Built in 1974
9,583 Square Feet Lot
$283,100 Zestimate®
$155/sqft
$2,473 Estimated rent
Home value
$283,100
$255,000 - $317,000
$2,473/mo
Zestimate® history
Owner options
List your home for rent
$2,473/mo
Rent Zestimate®
Find your next renter with Zillow Rental Manager. Plus, with online applications, you can quickly screen prospective tenants – for free.
$2,473/mo
Rent Zestimate®
Refinance and save
$1,900/mo
Est. payment
Refinancing to a lower rate could help reduce your monthly payments and save thousands over the life of the loan.
$1,900/mo
Est. payment
Explore your selling options
Work with a Zillow partner agent
Leverage their expertise and Zillow's premium Showcase listings to get your home seen by more buyers.
Get startedList with your own agent
Get your home in front of millions of buyers by listing it on Zillow.
Learn how to do itSell it yourself
Take full control of how buyers see your home on Zillow by listing For Sale by Owner (FSBO).
List your homeWhat's special
Zillow last checked:
Listing updated:
Listed by:
Brittany Sayles 313-348-1933,
Keller Williams Ann Arbor Mrkt
Bought with:
Nancy Bowerbank, 6506046082
The Charles Reinhart Company
Source: MichRIC,MLS#: 25026183
Facts & features
Interior
Bedrooms & bathrooms
- Bedrooms: 4
- Bathrooms: 2
- Full bathrooms: 2
- Main level bedrooms: 3
Primary bedroom
- Description: Floor Plan
- Level: Main
- Area: 156
- Dimensions: 12.00 x 13.00
Bedroom 2
- Description: Floor Plan
- Level: Main
- Area: 120
- Dimensions: 10.00 x 12.00
Bedroom 3
- Description: Floor Plan
- Level: Main
- Area: 108
- Dimensions: 9.00 x 12.00
Primary bathroom
- Description: Floor Plan
- Level: Basement
- Area: 60
- Dimensions: 5.00 x 12.00
Bathroom 2
- Description: Floor Plan
- Level: Basement
- Area: 54
- Dimensions: 6.00 x 9.00
Bathroom 4
- Description: Floor Plan
- Level: Basement
- Area: 140
- Dimensions: 10.00 x 14.00
Dining room
- Description: Floor Plan
- Level: Main
- Area: 108
- Dimensions: 9.00 x 12.00
Family room
- Description: Floor Plan
- Level: Basement
- Area: 288
- Dimensions: 12.00 x 24.00
Kitchen
- Description: Floor Plan
- Level: Main
- Area: 72
- Dimensions: 6.00 x 12.00
Living room
- Description: Floor Plan
- Level: Main
- Area: 225
- Dimensions: 15.00 x 15.00
Other
- Description: Floor Plan
- Level: Basement
- Area: 110
- Dimensions: 10.00 x 11.00
Utility room
- Description: Floor Plan
- Level: Basement
- Area: 121
- Dimensions: 11.00 x 11.00
Heating
- Forced Air
Cooling
- Central Air
Appliances
- Included: Dishwasher, Disposal, Microwave, Range, Refrigerator
- Laundry: In Basement
Features
- Flooring: Carpet, Other, Vinyl
- Basement: Full,Other
- Number of fireplaces: 1
- Fireplace features: Family Room
Interior area
- Total structure area: 972
- Total interior livable area: 1,830 sqft
- Finished area below ground: 858
Property
Parking
- Total spaces: 1.5
- Parking features: Garage Faces Front, Attached
- Garage spaces: 1.5
Features
- Stories: 2
- Exterior features: Other
- Fencing: Full,Privacy
Lot
- Size: 9,583 Square Feet
- Dimensions: 80 x 119
Details
- Parcel number: J 1034429009
Construction
Type & style
- Home type: SingleFamily
- Property subtype: Single Family Residence
Materials
- Brick, Vinyl Siding
- Roof: Shingle
Condition
- New construction: No
- Year built: 1974
Utilities & green energy
- Sewer: Public Sewer
- Water: Public
Community & HOA
Community
- Security: Other
Location
- Region: Ypsilanti
Financial & listing details
- Price per square foot: $155/sqft
- Tax assessed value: $98,846
- Annual tax amount: $4,036
- Date on market: 6/6/2025
- Listing terms: Cash,FHA,VA Loan,Conventional
- Road surface type: Paved
Price history
| Date | Event | Price |
|---|---|---|
| 7/31/2025 | Sold | $284,000-0.4%$155/sqft |
Source:  MichRIC #25026183 Report a problem MichRIC #25026183 Report a problem | ||
| 6/10/2025 | Pending sale | $285,000$156/sqft |
Source: MichRIC #25026183 Report a problem | ||
| 6/6/2025 | Listed for sale | $285,000-10.9%$156/sqft |
Source: MichRIC #25026183 Report a problem | ||
| 11/4/2021 | Listing removed | -- |
Source: Owner Report a problem | ||
| 11/1/2021 | Listed for sale | $320,000+91.6%$175/sqft |
Source: Owner Report a problem | ||
| 4/24/2018 | Sold | $167,000-1.7%$91/sqft |
Source: Public Record Report a problem | ||
| 2/28/2018 | Pending sale | $169,900$93/sqft |
Source: CENTURY 21 Affiliated #3254126 Report a problem | ||
| 1/29/2018 | Listed for sale | $169,900+165%$93/sqft |
Source: Century 21 Affiliated #3254126 Report a problem | ||
| 8/12/2013 | Sold | $64,105+7%$35/sqft |
Source: Public Record Report a problem | ||
| 4/20/2013 | Price change | $59,900-18.5%$33/sqft |
Source: KELLER WILLIAMS ANN ARBOR MARKET CENTER #213017968 Report a problem | ||
| 2/24/2013 | Listed for sale | $73,500-42.4%$40/sqft |
Source: Homepath Report a problem | ||
| 6/6/2007 | Sold | $127,500-8.9%$70/sqft |
Source: Public Record Report a problem | ||
| 8/11/2006 | Sold | $140,000+33.3%$77/sqft |
Source: Public Record Report a problem | ||
| 7/7/1997 | Sold | $105,000$57/sqft |
Source: Public Record Report a problem | ||
Public tax history
| Year | Property taxes | Tax assessment |
|---|---|---|
| 2025 | $4,036 | $147,000 +13.3% |
| 2024 | -- | $129,800 +21% |
| 2023 | -- | $107,300 +6.6% |
| 2022 | -- | $100,700 +0.7% |
| 2021 | -- | $100,000 +3.8% |
| 2020 | $4,013 | $96,300 +18.7% |
| 2019 | -- | $81,100 +20.1% |
| 2018 | -- | $67,500 +2% |
| 2017 | $3,713 | $66,200 +9.3% |
| 2016 | $3,713 +10.2% | $60,577 +0.3% |
| 2015 | $3,370 | $60,396 +15.7% |
| 2014 | $3,370 | $52,200 |
| 2013 | $3,370 | $52,200 -4.2% |
| 2012 | -- | $54,500 -5.5% |
| 2011 | -- | $57,700 -5.1% |
| 2010 | -- | $60,800 -12.6% |
| 2009 | -- | $69,600 -16.2% |
| 2008 | -- | $83,100 +38.3% |
| 2007 | -- | $60,093 -32.1% |
| 2005 | -- | $88,500 +4.6% |
| 2004 | -- | $84,600 +2.7% |
| 2003 | -- | $82,400 +15.6% |
| 2002 | $1,758 | $71,300 +3.9% |
| 2001 | -- | $68,600 +9.1% |
| 2000 | -- | $62,900 +27.3% |
| 1999 | $1,515 | $49,400 |
Find assessor info on the county website
Neighborhood: 48198
Nearby homes
- $242,0003 bd1 ba1.6k sqft8587 Buckingham Dr, Ypsilanti, MI 48198Off Market
- $261,1003 bd2 ba1.3k sqft8598 Avon Ct, Ypsilanti, MI 48198Off Market
- $278,7003 bd2 ba1.8k sqft8586 Avon Ct, Ypsilanti, MI 48198Off Market
- $301,2004 bd3 ba1.4k sqft8571 Buckingham Dr, Ypsilanti, MI 48198Off Market
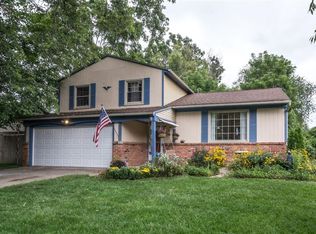
- $250,5003 bd1 ba1.3k sqft8574 Avon Ct, Ypsilanti, MI 48198Off Market
- $248,4003 bd1 ba1.3k sqft8596 Buckingham Dr, Ypsilanti, MI 48198Off Market
- $264,6003 bd1 ba1.2k sqft8605 Pine Ct, Ypsilanti, MI 48198Off Market
- $230,0004 bd2 ba1.8k sqft8584 Buckingham Dr, Ypsilanti, MI 48198Sold
Nearby schools
GreatSchools rating
- 2/10Holmes Elementary Learning CenterGrades: K-6Distance: 0.8 mi
- 2/10Ypsilanti Community Middle SchoolGrades: 5-8Distance: 1.4 mi
- 2/10AC Tech High SchoolGrades: 9-12Distance: 3.2 mi
Get a cash offer in 3 minutes
Find out how much your home could sell for in as little as 3 minutes with a no-obligation cash offer.
Estimated market value
$283,100
Get a cash offer in 3 minutes
Find out how much your home could sell for in as little as 3 minutes with a no-obligation cash offer.
Estimated market value
$283,100
- Michigan
- Washtenaw County
- Superior
- 48198
- 8599 Buckingham Dr
Nearby cities
Nearby zip codes
Other Superior Topics
