Skip main navigation
Off market
Street View
  • $1,569,900

    8599 County Road 501, Bayfield, CO 81122

    3beds
    3baths
    4,790sqft
    SingleFamily
    Built in 2006
    23.5 Acres Lot
    $1,569,900 Zestimate®
    $328/sqft
    $3,974 Estimated rent

    Home value

    $1,569,900

    $1.40M - $1.77M

    $3,974/mo

    Zestimate® history
    Loading
    Loading...

    Owner options

    List your home for rent

    $3,974/mo

    Rent Zestimate®

    Find your next renter with Zillow Rental Manager. Plus, with online applications, you can quickly screen prospective tenants – for free.

    Learn more

    $3,974/mo

    Rent Zestimate®

    Refinance and save

    $9,245/mo

    Est. payment

    Refinancing to a lower rate could help reduce your monthly payments and save thousands over the life of the loan.

    See today's rates

    $9,245/mo

    Est. payment

    Explore your selling options

    Work with a Zillow partner agent

    Leverage their expertise and Zillow's premium Showcase listings to get your home seen by more buyers.

    Get started

    List with your own agent

    Get your home in front of millions of buyers by listing it on Zillow.

    Learn how to do it

    Sell it yourself

    Take full control of how buyers see your home on Zillow by listing For Sale by Owner (FSBO).

    List your home

    What's special

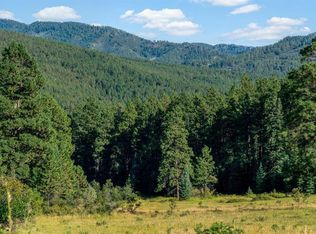
    Vallecito Valley views can be enjoyed from this beautiful custom home that sits on over 23 private wooded acres that back to nearly 1,000 acres of BLM land. From the moment you turn in at the "totem pole" entrance, you know you are entering a quality property. The home has over 4,790 sq ft filled with unique touches that were designed and built by a true artisan. As a former yachtbuilder who was responsible for the interior finishing of custom boats including a 150 foot-long yacht, this owner/builder has included that sort of thought and attention to detail expected by that type of client. As you enter through the handbuilt front door, the entire home was used as his palette. The great room floors are from vertical grain fir, trucked in from Washington state. Your eyes are immediately drawn to the 2 strategically placed round windows that frame the views of the Vallecito Valley. You will be warmed by a massive woodburning Rumford design fireplace that feels like it belongs in a ski lodge. The massive single-piece stone hearth was harvested from the property. It will be a pleasure to entertain in the great room using the wet bar set in lacewood, flaming birch and rosewood also handcrafted by the seller. On the other side of the great room is a dining room that is open to the kitchen but will accommodate a large dining set and chairs with a charming antique New England Belanger wood fired cook-stove, and while it's likely not up to current code , the sellers use it to cook on and for added warmth. It will be a pleasure for any chef to prepare gourmet meals in this kitchen, which has all slab granite countertops, an Italian fireclay country sink, a maple island with plenty of storage for pots and pans and all maple cabinetry. The appliances are all JennAir stainless steel and there's a large pantry located nearby. Also on this main level are a large bedroom and a bath with tile from Santa Fe plus an authentic old door from Maine that has a different pattern on both sides. As you go up the stairs to the second level, your eyes are drawn to the incredibly beautiful fir staircase that consists of over 1800 separate pieces of wood that was again lovingly built by the seller. Upstairs is a great sitting area, known as "the hanging room" due to it's "no post" design and it being suspended by a single steel cable. You will be able to cozy up by the Kiva style woodburning fireplace in the master bedroom that also has beautiful Valley views. The master bath has a Phillip Stark designed soaking tub made by Duravit, a high end German company. The shower is made from beautiful slate as are the countertops. Above the bedroom is a space, accessed by custom-made wooden ships ladder, that makes for a great yoga studio or can simply be used for added storage. The lower level of the home has the laundry room, again with lots of storage, a large bedroom, (that could be a media room or partitioned off into an additional bedroom) a full bathroom and a dry bar with an under-counter refrigerator. In addition, you will also find a charming wine cellar room, where the owners enjoy dinners with friends. This room is entered through an antique door from Pakistan. If you have creative carpentry in your blood, there's a woodworking shop nearly 500 ft. in size which could easily be finished out for additional living space.

    This property is off market, which means it's not currently listed for sale or rent on Zillow. This may be different from what's available on other websites or public sources.
    Facts & features

    Interior

    Bedrooms & bathrooms
    • Bedrooms: 3
    • Bathrooms: 3
    Heating
    • Other
    Features
    • Basement: Finished
    • Has fireplace: Yes
    Interior area
    • Total interior livable area: 4,790 sqft

    Property

    Parking
    • Parking features: Garage - Detached
    Lot
    • Size: 23.5 Acres
    Details
    • Parcel number: 567503200018

    Construction

    Type & style
    • Home type: SingleFamily
    • Architectural style: Conventional
    Condition
    • Year built: 2006

    Community & HOA

    Location
    • Region: Bayfield

    Financial & listing details

    • Price per square foot: $328/sqft
    • Tax assessed value: $1,584,840
    • Annual tax amount: $4,905

    Price history

    DateEventPrice
    7/25/2012Sold$855,000+0.6%$178/sqft
    Source: Public Record Report a problem
    5/12/2012Listed for sale$850,000-5.5%$177/sqft
    Source: The Wells Group of Durango, Inc. #668219 Report a problem
    1/1/2012Listing removed$899,900$188/sqft
    Source: The Wells Group of Durango, Inc. #658779 Report a problem
    6/9/2011Listed for sale$899,900$188/sqft
    Source: The Wells Group of Durango, Inc. #658779 Report a problem

    Public tax history

    YearProperty taxesTax assessment
    2025$4,905 +1.7%$99,060 +11.6%
    2024$4,825 +12.6%$88,770 -3.6%
    2023$4,286 -4%$92,080 +28%
    2022$4,463 $71,930 -2.8%
    2021-- $74,010 +9.9%
    2020$3,935 +6.5%$67,370
    2019$3,694 $67,370 +1.6%
    2018$3,694 $66,320
    2017$3,694 -0.4%$66,320 +0%
    2016$3,708 +30%$66,310
    2015$2,852 $66,310 +61.5%
    2014-- $41,050
    2013-- $41,050 -3.8%
    2012-- $42,680
    2011-- $42,680 -15.9%
    2010-- $50,760
    2009-- $50,760 +6.8%
    2008-- $47,540
    Find assessor info on the county website

    Neighborhood: 81122

    Nearby schools

    GreatSchools rating
    Schools provided by the listing agent
    • Elementary: Bayfield K-5
    • Middle: Bayfield 6-8
    • High: Bayfield 9-12

    Source: The MLS. This data may not be complete. We recommend contacting the local school district to confirm school assignments for this home.

    Get pre-qualified for a loan
    At Zillow Home Loans, we can pre-qualify you in as little as 5 minutes with no impact to your credit score.

    An equal housing lender. NMLS #10287.

    Sell for more on Zillow
    Get a Zillow Showcase℠ listing at no additional cost and you could sell for .
    $1,569,900
    2% more
    +$31,398
    With Zillow Showcase(estimated)
    $1,601,298
