Welcome to 8599 Heatherglen Ct. A breathtaking single-story home that has undergone a complete renovation. This charming residence is nestled on a serene cul-de-sac and boasts three bedrooms, two bathrooms, and a spacious bonus room above the garage, (Frog). As you step through the front door, you'll be welcomed by an inviting foyer that leads to an expansive Great Room featuring a vaulted ceiling and a warm, inviting fireplace. The heart of this home is its brand-new, exquisite kitchen, boasting pristine white cabinets, elegant granite countertops, and top-of-the-line stainless steel appliances. The entire living area is adorned with luxurious vinyl flooring. The generously sized primary bedroom is further enhanced by its vaulted ceiling, and the en-suite bath includes a dual vanity and a garden tub/shower, combination for your ultimate comfort and convenience. A recent round of improvements also includes a full interior paint, new water heater, updated lighting fixtures and plumbing fixtures throughout, a brand-new mini-split HVAC unit in the upstairs bonus room (frog). Step outside to the screened porch, providing a seamless transition to the spacious backyard, enclosed by a privacy fence. Additionally, there is a large storage shed to meet all your storage needs. This remarkable home is situated in the delightful Woodington subdivision with LOW HOA, just minutes away from highly regarded schools, convenient shopping centers, the airport, and easy access to the interstate. It truly represents the perfect house in the perfect location.
Closed
$364,000
8599 Heatherglen Ct, North Charleston, SC 29420
3beds
1,797sqft
Single Family Residence
Built in 1990
10,454 Square Feet Lot
$373,800 Zestimate®
$203/sqft
$2,542 Estimated rent
Home value
$373,800
$355,000 - $392,000
$2,542/mo
Zestimate® history
Owner options
List your home for rent
$2,542/mo
Rent Zestimate®
Find your next renter with Zillow Rental Manager. Plus, with online applications, you can quickly screen prospective tenants – for free.
$2,542/mo
Rent Zestimate®
Refinance and save
$2,164/mo
Est. payment
Refinancing to a lower rate could help reduce your monthly payments and save thousands over the life of the loan.
$2,164/mo
Est. payment
Explore your selling options
Work with a Zillow partner agent
Leverage their expertise and Zillow's premium Showcase listings to get your home seen by more buyers.
Get startedList with your own agent
Get your home in front of millions of buyers by listing it on Zillow.
Learn how to do itSell it yourself
Take full control of how buyers see your home on Zillow by listing For Sale by Owner (FSBO).
List your homeWhat's special
En-suite bathLarge storage shedScreened porchSpacious bonus roomElegant granite countertopsFull interior paintExpansive great room
Zillow last checked:
Listing updated:
Listed by:
RE/MAX Cornerstone Realty
Bought with:
Keller Williams Realty Charleston
Source: CTMLS,MLS#: 23023818
Facts & features
Interior
Bedrooms & bathrooms
- Bedrooms: 3
- Bathrooms: 2
- Full bathrooms: 2
Rooms
- Room types: Family Room, Dining Room, Eat-In-Kitchen, Family, Foyer, Frog Attached, Laundry, Pantry, Separate Dining
Cooling
- Central Air
Appliances
- Laundry: Laundry Room
Features
- Ceiling - Cathedral/Vaulted, Ceiling - Smooth, Ceiling Fan(s), Eat-in Kitchen, Entrance Foyer, Frog Attached, Pantry
- Flooring: Carpet, Luxury Vinyl
- Number of fireplaces: 1
- Fireplace features: Living Room, One
Interior area
- Total structure area: 1,797
- Total interior livable area: 1,797 sqft
Property
Parking
- Total spaces: 2
- Parking features: Garage, Attached
- Attached garage spaces: 2
Features
- Levels: One and One Half
- Stories: 1
- Patio & porch: Screened
- Fencing: Privacy
Lot
- Size: 10,454 Square Feet
- Features: 0 - .5 Acre, Cul-De-Sac
Details
- Parcel number: 1810507053000
Construction
Type & style
- Home type: SingleFamily
- Architectural style: Ranch,Traditional
- Property subtype: Single Family Residence
Materials
- Vinyl Siding
- Foundation: Slab
- Roof: Architectural
Condition
- New construction: No
- Year built: 1990
Utilities & green energy
- Sewer: Public Sewer
- Water: Public
- Utilities for property: Charleston Water Service
Community & HOA
Community
- Features: Trash, Walk/Jog Trails
- Subdivision: Woodington
Location
- Region: North Charleston
Financial & listing details
- Price per square foot: $203/sqft
- Tax assessed value: $362,267
- Date on market: 10/18/2023
- Listing terms: Cash,Conventional,FHA,State Housing Authority,VA Loan
Price history
| Date | Event | Price |
|---|---|---|
| 12/8/2023 | Sold | $364,000-1.6%$203/sqft |
Source:  CTMLS #23023818 Report a problem CTMLS #23023818 Report a problem | ||
| 10/26/2023 | Contingent | $369,900$206/sqft |
Source: CTMLS #23023818 Report a problem | ||
| 10/18/2023 | Listed for sale | $369,900+36.5%$206/sqft |
Source: CTMLS #23023818 Report a problem | ||
| 8/29/2023 | Sold | $271,000+26%$151/sqft |
Source: Public Record Report a problem | ||
| 12/6/2018 | Sold | $215,000+22.2%$120/sqft |
Source: Public Record Report a problem | ||
| 11/30/2015 | Sold | $176,000-0.6%$98/sqft |
Source: CTMLS #15012187 Report a problem | ||
| 7/7/2015 | Price change | $177,000-1.6%$98/sqft |
Source: Trolley #15012187 Report a problem | ||
| 6/10/2015 | Price change | $179,800-3.2%$100/sqft |
Source: Trolley #15012187 Report a problem | ||
| 6/5/2015 | Listed for sale | $185,725+13.9%$103/sqft |
Source: Trolley #15012187 Report a problem | ||
| 9/16/2009 | Sold | $163,000-0.6%$91/sqft |
Source: Public Record Report a problem | ||
| 1/10/2006 | Sold | $164,000$91/sqft |
Source: Public Record Report a problem | ||
Public tax history
| Year | Property taxes | Tax assessment |
|---|---|---|
| 2024 | -- | $21,736 +71.5% |
| 2023 | -- | $12,675 |
| 2022 | -- | $12,675 |
| 2021 | -- | $12,675 |
| 2020 | -- | $12,675 0% |
| 2019 | $4,511 | $12,676 +103.5% |
| 2018 | $4,511 +289.4% | $6,230 |
| 2017 | $1,159 | $6,230 |
| 2016 | $1,159 | $6,230 |
| 2015 | -- | $6,230 -96.1% |
| 2014 | -- | $161,800 +2400.8% |
| 2012 | -- | $6,470 |
| 2011 | -- | $6,470 |
| 2010 | -- | $6,470 +31.5% |
| 2009 | -- | $4,920 |
| 2008 | -- | $4,920 -33.4% |
| 2007 | -- | $7,390 |
| 2005 | -- | $7,390 +38.6% |
| 2004 | -- | $5,330 |
| 2003 | -- | $5,330 |
| 2002 | -- | $5,330 |
| 2001 | -- | $5,330 |
Find assessor info on the county website
Neighborhood: 29420
Nearby homes
- $378,2004 bd2 ba1.9k sqft8595 Heatherglen Ct, North Charleston, SC 29420Off Market
- $359,4003 bd3 ba1.6k sqft8603 Heatherglen Ct, North Charleston, SC 29420Off Market

- $392,4003 bd2 ba2.1k sqft8608 Lindenwood Cir, North Charleston, SC 29420Off Market
- $365,0003 bd3 ba1.7k sqft8612 Lindenwood Cir, North Charleston, SC 29420Sold
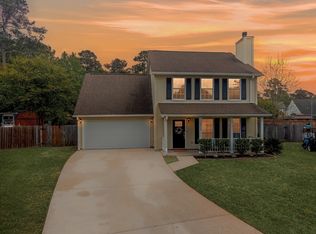
- $441,0003 bd2 ba2.5k sqft8604 Lindenwood Cir, Charleston, SC 29420Off Market
- $334,8003 bd2 ba1.7k sqft8598 Heatherglen Ct, North Charleston, SC 29420Off Market
- $355,8004 bd2 ba2k sqft8607 Heatherglen Ct, Charleston, SC 29420Off Market
- $---- bd-- ba-- sqft8607 Heatherglen Ct, North Charleston, SC 29420Off Market
Nearby schools
GreatSchools rating
- 4/10Eagle Nest Elementary SchoolGrades: PK-5Distance: 0.3 mi
- 3/10River Oaks Middle SchoolGrades: 6-8Distance: 0.3 mi
- 8/10Fort Dorchester High SchoolGrades: 9-12Distance: 1.2 mi
Schools provided by the listing agent
- Elementary: Eagle Nest
- Middle: River Oaks
- High: Ft. Dorchester
Source: CTMLS. This data may not be complete. We recommend contacting the local school district to confirm school assignments for this home.
Get a cash offer in 3 minutes
Find out how much your home could sell for in as little as 3 minutes with a no-obligation cash offer.
Estimated market value
$373,800
Get a cash offer in 3 minutes
Find out how much your home could sell for in as little as 3 minutes with a no-obligation cash offer.
Estimated market value
$373,800
- South Carolina
- Dorchester County
- North Charleston
- 29420
- 8599 Heatherglen Ct
Nearby cities
Nearby zip codes
Other North Charleston Topics
- Apartments for Rent in 29420
- Houses for Sale in 29420
- Houses for Rent in 29420
- 29420 Real Estate
- North Charleston Condos
- Houses for Sale in North Charleston
- Newest Listings in North Charleston
- North Charleston Home Values
- North Charleston Real Estate Agents
- North Charleston Refinance
- North Charleston Mortgage Rates
