Skip main navigation
Sold
  • $560,000

    8599 NE Hodes St, Hillsboro, OR 97006

    4beds
    1,942sqft
    Residential, Single Family Residence
    Built in 1997
    5,227.2 Square Feet Lot
    $575,900 Zestimate®
    $288/sqft
    $2,796 Estimated rent

    Home value

    $575,900

    $547,000 - $605,000

    $2,796/mo

    Zestimate® history
    Loading
    Loading...

    Owner options

    List your home for rent

    $2,796/mo

    Rent Zestimate®

    Find your next renter with Zillow Rental Manager. Plus, with online applications, you can quickly screen prospective tenants – for free.

    Learn more

    $2,796/mo

    Rent Zestimate®

    Refinance and save

    $3,854/mo

    Est. payment

    Refinancing to a lower rate could help reduce your monthly payments and save thousands over the life of the loan.

    See today's rates

    $3,854/mo

    Est. payment

    Explore your selling options

    Work with a Zillow partner agent

    Leverage their expertise and Zillow's premium Showcase listings to get your home seen by more buyers.

    Get started

    List with your own agent

    Get your home in front of millions of buyers by listing it on Zillow.

    Learn how to do it

    Sell it yourself

    Take full control of how buyers see your home on Zillow by listing For Sale by Owner (FSBO).

    List your home

    What's special

    Modern finishesGas fireplaceGenerously sized fenced-in yardNew expansive composite deckAbundance of storageDedicated laundry roomExterior trim paint
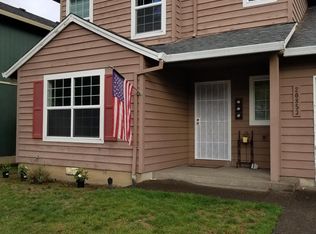
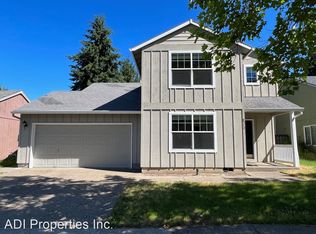
    Impress your family and friends with this spacious home with modern finishes and delightful layout features. Open concept living areas seamlessly blend the kitchen and family room with a gas fireplace to provide the perfect setting for both entertaining and everyday living. Step outside, and you'll find a generously sized, fenced-in yard with a new expansive composite deck. There is an abundance of storage between the outdoor shed, a dedicated laundry room, and a walk-in closet in the master suite. This is a turn-key home in excellent condition and recent improvements include a new roof in 2021, under floor insulation, backyard decking, and exterior trim paint.Great location amongst lots of outdoor activities such as nearby Rock Creek Trail and Orenco Woods Nature Park. Easy commutes for Nike, Intel, Tektronix. Lots of shopping options including Tanasbourne Town Center, close to Quatama max light rail station, many restaurants, and easy freeway access. Don't miss this amazing home at an incredible value!

    Zillow last checked:

    Listing updated:

    Listed by:

    Dennie Frank 503-957-6682,

    Berkshire Hathaway HomeServices NW Real Estate

    Bought with:

    Susan Layne, 201228276

    Keller Williams Realty Professionals

    Source: RMLS (OR),MLS#: 790458670MLS Logo

    Facts & features

    Interior

    Bedrooms & bathrooms
    • Bedrooms: 4
    • Bathrooms: 3
    • Full bathrooms: 2
    • Partial bathrooms: 1
    • Main level bathrooms: 1
    Primary bedroom
    • Features: Bathroom, Double Sinks, Suite, Walkin Closet
    • Level: Upper
    Bedroom 2
    • Level: Upper
    Bedroom 3
    • Level: Upper
    Bedroom 4
    • Level: Upper
    Dining room
    • Level: Main
    Family room
    • Features: Fireplace
    • Level: Main
    Kitchen
    • Features: Dishwasher, Eat Bar, Great Room, Microwave, Free Standing Range, Free Standing Refrigerator, Granite, Plumbed For Ice Maker
    • Level: Main
    Living room
    • Features: Vaulted Ceiling
    • Level: Main
    Heating
    • Forced Air, Fireplace(s)
    Cooling
    • Central Air
    Appliances
    • Included: Dishwasher, Disposal, Free-Standing Gas Range, Free-Standing Refrigerator, Microwave, Plumbed For Ice Maker, Stainless Steel Appliance(s), Washer/Dryer, Free-Standing Range, Gas Water Heater
    Features
    • Granite, High Speed Internet, Vaulted Ceiling(s), Eat Bar, Great Room, Bathroom, Double Vanity, Suite, Walk-In Closet(s)
    • Flooring: Wall to Wall Carpet
    • Windows: Double Pane Windows, Vinyl Frames
    • Basement: Crawl Space
    • Number of fireplaces: 1
    • Fireplace features: Gas
    Interior area
    • Total structure area: 1,942
    • Total interior livable area: 1,942 sqft

    Property

    Parking
    • Total spaces: 2
    • Parking features: Driveway, Garage Door Opener, Attached
    • Attached garage spaces: 2
    • Has uncovered spaces: Yes
    Features
    • Levels: Two
    • Stories: 2
    • Patio & porch: Deck, Porch
    • Exterior features: Yard
    • Fencing: Fenced
    Lot
    • Size: 5,227 sqft
    • Features: Level, Sprinkler, SqFt 5000 to 6999
    Details
    • Additional structures: ToolShed
    • Parcel number: R2068489

    Construction

    Type & style
    • Home type: SingleFamily
    • Architectural style: Craftsman
    • Property subtype: Residential, Single Family Residence
    Materials
    • Cement Siding
    • Foundation: Concrete Perimeter
    • Roof: Composition
    Condition
    • Resale
    • New construction: No
    • Year built: 1997

    Utilities & green energy

    • Gas: Gas
    • Sewer: Public Sewer
    • Water: Public
    • Utilities for property: Cable Connected, DSL

    Community & neighborhood

    Security
    • Security features: Security Lights
    Location
    • Region: Hillsboro
    • Subdivision: Amber View

    HOA & financial

    HOA
    • Has HOA: Yes
    • HOA fee: $500 annually

    Other

    Other facts
    • Listing terms: Cash,Conventional,FHA,Other,VA Loan
    • Road surface type: Paved

    Price history

    DateEventPrice
    12/12/2025Sold$560,000$288/sqft
    Source: RMLS (OR) #790458670 Report a problem
    11/22/2025Pending sale$560,000$288/sqft
    Source: Berkshire Hathaway HomeServices NW #790458670 Report a problem
    11/5/2025Listed for sale$560,000+6.7%$288/sqft
    Source: Berkshire Hathaway HomeServices NW #790458670 Report a problem
    3/3/2021Sold$525,000+7.4%$270/sqft
    Source: RMLS (OR) #21291552 Report a problem
    1/31/2021Listed for sale$489,000$252/sqft
    Source: Keller Williams Realty Sunset Corridor #21291552 Report a problem
    1/30/2021Pending sale$489,000$252/sqft
    Source: RMLS (OR) #21291552 Report a problem
    1/30/2021Price change$489,000+5.2%$252/sqft
    Source: RMLS (OR) #21291552 Report a problem
    1/28/2021Listed for sale$465,000+47.6%$239/sqft
    Source: RMLS (OR) #21291552 Report a problem
    1/2/2008Sold$315,000$162/sqft
    Source: Public Record Report a problem

    Public tax history

    YearProperty taxesTax assessment
    2025$5,350 +0.4%$326,070 +3%
    2024$5,330 +2.9%$316,580 +3%
    2023$5,178 +2.8%$307,360 +3%
    2022$5,038 +2.1%$298,410
    2021$4,937 +9.7%--
    2020$4,500 +3%$262,080 +3%
    2019$4,371 +4.5%$254,450
    2018$4,184 $254,450 +6.1%
    2017$4,184 +6.7%$239,850 +3%
    2016$3,922 $232,870 +3%
    2015$3,922 +4.2%$226,090 +3%
    2014$3,764 +2.8%$219,510 +3%
    2013$3,661 +3.2%$213,120 +3%
    2012$3,548 +3.8%$206,920 -15.1%
    2011$3,420 +1.3%$243,630 -5.8%
    2010$3,376 +3.6%$258,520 -3.3%
    2009$3,259 +6.3%$267,310 -10.6%
    2008$3,066 +0.4%$299,110 -2.7%
    2007$3,053 +18.8%$307,370 +9.5%
    2006$2,570 -0.3%$280,760 +26.5%
    2005$2,577 +1.6%$221,950 +6.4%
    2004$2,537 +2.5%$208,620 +3%
    2003$2,475 +2%$202,450 +5.5%
    2002$2,426 -0.5%$191,890 +0.1%
    2001$2,438 +16%$191,720 +1.3%
    2000$2,101 $189,180

    Find assessor info on the county website

    Neighborhood: 97006

    Nearby schools

    GreatSchools rating
    Schools provided by the listing agent
    • Elementary: Lenox
    • Middle: Poynter
    • High: Liberty

    Source: RMLS (OR). This data may not be complete. We recommend contacting the local school district to confirm school assignments for this home.

    Get a cash offer in 3 minutes
    Find out how much your home could sell for in as little as 3 minutes with a no-obligation cash offer.
    Estimated market value
    $575,900
    Get a cash offer in 3 minutes
    Find out how much your home could sell for in as little as 3 minutes with a no-obligation cash offer.
    Estimated market value
    $575,900