Skip main navigation
Active under contract-no show
  • Price cut: $10K (7/10)
    $464,900

    8599 Turtle Creek Ct, Reno, NV 89506

    4beds
    1,715sqft
    : 
    $2,998/mo
    Get pre-qualified
    Single Family Residence
    Built in 1995
    7,405 Square Feet Lot
    $-- Zestimate®
    $271/sqft
    $-- HOA

    What's special

    Desirable cul-de-sac locationSpacious backyardAbundant natural lightVaulted ceilingsBright open floor planQuiet cut-de-sac corner lotLow-maintenance yard
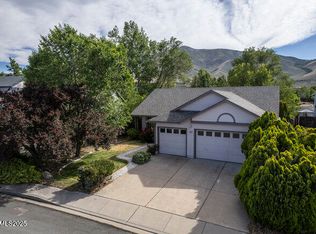
    Rare single-story 4-bedroom home with a 3- car garage, ideally situated on a quiet cut-de-sac corner lot! Move-in ready and beautifully maintained, this home offers a bright, open floor plan with vaulted ceilings, abundant natural light, and spacious living areas designed for comfortable everyday living and effortless entertaining. The versatile fourth bedroom, complete with a closet and window, provides flexibility to serve as a private home office, den, guest room or hobby space to fit your lifestyle. Enjoy exceptional peace of mind with extensive recent updates, including a premium wind-resistant roof installed in 2025 with a transferable 25-year warranty, a new water heater, new dishwasher, updated smoke alarms, and new blinds throughout the home. Outside, the low-maintenance yard makes upkeep a breeze, while the spacious backyard is ready for your personal vision-whether it's an outdoor entertaining area, garden, play space or your own private retreat. Combining major system upgrades, versatile living space, a desirable cul-de-sac location, and an oversized 3-car garage, this turnkey home offers outstanding value and is ready for its next owner to move in and enjoy.
    43 days
    |
    467
    |
    30
    |

    Likely to sell faster than

    Zillow last checked:

    Listing updated:

    Listed by:

    Michael Gransbery S.194553 775-450-7931,

    Keller Williams Group One Inc.,

    Kayla Ard S.204756 985-351-5329,

    Keller Williams Group One Inc.

    Source: NNRMLS,MLS#: 260008388MLS Logo

      Facts & features

      Interior

      Bedrooms & bathrooms
      • Bedrooms: 4
      • Bathrooms: 2
      • Full bathrooms: 2
      Heating
      • Forced Air, Natural Gas
      Cooling
      • Central Air
      Appliances
      • Included: Dishwasher, Disposal, Dryer, Gas Cooktop, Microwave, Oven, Refrigerator, Washer
      • Laundry: Laundry Room, Washer Hookup
      Features
      • Ceiling Fan(s), High Ceilings, Vaulted Ceiling(s), Walk-In Closet(s)
      • Flooring: Carpet, Laminate
      • Windows: Blinds, Double Pane Windows
      • Has fireplace: No
      • Common walls with other units/homes: No Common Walls
      Interior area
      • Total structure area: 1,715
      • Total interior livable area: 1,715 sqft

      Property

      Parking
      • Total spaces: 3
      • Parking features: Attached, Garage, Garage Door Opener
      • Attached garage spaces: 3
      Features
      • Levels: One
      • Stories: 1
      • Exterior features: Rain Gutters
      • Spa features: None
      • Fencing: Back Yard
      Lot
      • Size: 7,405 Square Feet
      • Features: Corner Lot, Level
      Details
      • Additional structures: None
      • Parcel number: 09028201
      • Zoning: SF8

      Construction

      Type & style
      • Home type: SingleFamily
      • Property subtype: Single Family Residence
      Materials
      • Frame
      • Foundation: Slab
      • Roof: Composition,Shingle
      Condition
      • New construction: No
      • Year built: 1995

      Utilities & green energy

      • Sewer: Public Sewer
      • Water: Public
      • Utilities for property: Cable Available, Electricity Available, Internet Available, Natural Gas Available, Phone Available, Sewer Available, Water Available

      Community & HOA

      Community
      • Security: Smoke Detector(s)
      • Subdivision: Silver Shores 11
      HOA
      • Has HOA: No
      Location
      • Region: Reno

      Financial & listing details

      • Price per square foot: $271/sqft
      • Tax assessed value: $253,738
      • Annual tax amount: $2,133
      • Date on market: 7/1/2026
      • Cumulative days on market: 44 days
      • Listing terms: 1031 Exchange,Cash,Conventional,FHA,VA Loan

        Estimated market value

        Not available

        Estimated sales range

        Not available

        Not available

        Price history

        DateEventPrice
        7/23/2026Contingent$464,900$271/sqft
        Source: NNRMLS #260008388 Report a problem
        7/10/2026Price change$464,900-2.1%$271/sqft
        Source: NNRMLS #260008388 Report a problem
        7/1/2026Listed for sale$474,900+239.2%$277/sqft
        Source: NNRMLS #260008388 Report a problem
        6/22/2024Listing removed--
        Source: Zillow Rentals Report a problem
        5/31/2024Listed for rent$2,395+4.4%$1/sqft
        Source: Zillow Rentals Report a problem
        9/8/2022Listing removed--
        Source: Zillow Rental Network Premium Report a problem
        9/1/2022Price change$2,295-4.2%$1/sqft
        Source: Zillow Rental Network Premium Report a problem
        7/19/2022Listed for rent$2,395+16.8%$1/sqft
        Source: Zillow Rental Network Premium Report a problem
        1/19/2021Listing removed--
        Source: Zillow Rental Network Premium Report a problem
        1/16/2021Listed for rent$2,050$1/sqft
        Source: Zillow Rental Network Premium Report a problem
        2/20/1996Sold$140,000$82/sqft
        Source: Public Record Report a problem

        Public tax history

        YearProperty taxesTax assessment
        2026$2,133 +2.9%$88,808 -0.9%
        2025$2,073 +8%$89,641 +3%
        2024$1,919 +3%$87,050 +5%
        2023$1,864 +8%$82,920 +17.7%
        2022$1,726 +6.4%$70,423 +8.2%
        2021$1,623 +10.1%$65,080 +3.2%
        2020$1,474 -9.2%$63,066
        2019$1,623 +10.1%$63,066 +10.7%
        2018$1,474 +12.1%$56,970 +3.6%
        2017$1,315 $55,011 +0.6%
        2016$1,315 $54,675 +3.1%
        2015$1,315 +3%$53,025 +11.7%
        2014$1,276 $47,488 +29.4%
        2013$1,276 $36,695
        2012-- $36,695 +4.6%
        2011-- $35,098 -1.3%
        2010-- $35,555 -36.5%
        2009-- $55,971 -4.3%
        2008-- $58,459 -13.9%
        2007-- $67,911 +23.2%
        2006-- $55,133 +11%
        2005-- $49,669 +3.2%
        2004-- $48,139 -1.2%
        2003-- $48,708 +5.7%
        2002-- $46,095
        2001-- $46,095
        Find assessor info on the county website

        Monthly payment

        Est. payment

        Payment breakdown

        Explore the cost of this home by adjusting the details. Changes won't be saved.
        All calculations are estimates and provided by Zillow, Inc. for informational purposes only. Actual amounts may vary.
        HOA fees may include property taxes on listings classified as Co-Ops. Contact the listing agent and/or owner for fee details.
        See how much you could borrow to make a competitive offer.

        Climate risks

        Neighborhood: Stead

        Getting around

        27 / 100
        Car-Dependent
        0 / 100
        No Nearby Transit
        38 / 100
        Somewhat Bikeable

        Nearby schools

        GreatSchools rating
        Schools provided by the listing agent
        • Elementary: Silver Lake
        • Middle: Cold Springs
        • High: North Valleys

        Source: NNRMLS. This data may not be complete. We recommend contacting the local school district to confirm school assignments for this home.

        A local agent can set up tours, give advice and negotiate with sellers.

        Browse local experts

        Similar homes