Skip main navigation
Off market
  • $560,200

    86-10 34th Ave APT 311, Queens, NY 11372

    2beds
    1,100sqft
    Cooperative
    Built in 1937
    -- sqft lot
    $560,200 Zestimate®
    $509/sqft
    $2,809 Estimated rent

    Home value

    $560,200

    $521,000 - $599,000

    $2,809/mo

    Zestimate® history
    Loading
    Loading...

    Owner options

    List your home for rent

    $2,809/mo

    Rent Zestimate®

    Find your next renter with Zillow Rental Manager. Plus, with online applications, you can quickly screen prospective tenants – for free.

    Learn more

    $2,809/mo

    Rent Zestimate®

    Refinance and save

    $3,703/mo

    Est. payment

    Refinancing to a lower rate could help reduce your monthly payments and save thousands over the life of the loan.

    See today's rates

    $3,703/mo

    Est. payment

    Explore your selling options

    Work with a Zillow partner agent

    Leverage their expertise and Zillow's premium Showcase listings to get your home seen by more buyers.

    Get started

    List with your own agent

    Get your home in front of millions of buyers by listing it on Zillow.

    Learn how to do it

    Sell it yourself

    Take full control of how buyers see your home on Zillow by listing For Sale by Owner (FSBO).

    List your home

    What's special

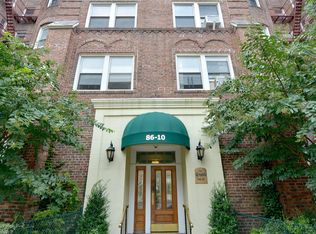
    This spacious two-bedroom apartment at the Griswold affords you a tremendous amount of flexibility. Its many French doors help create an open floor plan, while also allowing you to configure the space to meet both current and future needs. The apartment's twelve windows face both west and north. From the entry, you walk down the hall to the main living area. Straight ahead is the living room with four windows. In front of the living room is a huge foyer that has been enclosed by French doors so that it can serve as part of the main living area, or an office. Adjacent to the living room, also through French doors is the second bedroom, currently used as a dining room, with a unique rounded wall with two more windows. Then there is the generously-sized updated kitchen, with two windows. Down another hall by the foyer is the main bedroom whose three windows form a charming bay effect. This large room is widely separated from the rest of the apartment. You will also find the renovated bath that comes with both a tub and stall shower. The apartment, measuring roughly 1,100 square feet, has great pre-war details including oak floors, plaster walls, high ceilings, five huge closets, and moldings. And the maintenance fee is reasonable for an apartment this large. Griswold Hall is a well-maintained building that offers its residents many amenities: a landscaped and sunny rear garden, a dog run, children's playroom, updated laundry room, storage room, bike storage and a live-in super. The cooperative is pet friendly (50 pound limit) and allows subletting. Please call the listing agents for an appointment.

    This property is off market, which means it's not currently listed for sale or rent on Zillow. This may be different from what's available on other websites or public sources.

    Facts & features

    Interior

    Bedrooms & bathrooms
    • Bedrooms: 2
    • Bathrooms: 1
    • Full bathrooms: 1
    Heating
    • Gas
    Appliances
    • Included: Dishwasher
    • Laundry: In Unit, Common Area
    Features
    • Eat-in Kitchen, Elevator, Master Downstairs, Granite Counters, Pantry, Storage, Walk-In Closet(s), Cathedral Ceiling(s), Guest Quarters, Formal Dining Room
    • Flooring: Hardwood
    Interior area
    • Total interior livable area: 1,100 sqft

    Property

    Features
    • Patio & porch: Patio, Deck
    • Has view: Yes
    • View description: City
    Lot
    • Features: Near Public Transit
    Details
    • Parcel number: 0144700014035594311

    Construction

    Type & style
    • Home type: Cooperative
    • Architectural style: Mid Rise
    Condition
    • Year built: 1937

    Utilities & green energy

    • Sewer: Public Sewer
    • Water: Public

    Community & HOA

    HOA
    • Has HOA: Yes
    • Services included: Sewer, Heat, Hot Water, Maintenance Grounds, Trash, Snow Removal, Exterior Maintenance, Air Conditioning Allowed
    • HOA fee: $729 monthly
    Location
    • Region: Queens

    Financial & listing details

    • Price per square foot: $509/sqft
    • Inclusions: Dishwasher, Refrigerator, Oven/Range, B/I Shelves, A/C Units, Ceiling Fan

    Price history

    DateEventPrice
    9/21/2021Sold$555,000-2.5%$505/sqft
    Source: Public Record Report a problem
    6/23/2021Pending sale$569,000$517/sqft
    Source: StreetEasy Report a problem
    4/27/2021Listed for sale$569,000$517/sqft
    Source: StreetEasy Report a problem
    1/14/2021Listing removed--
    Source: Keller Williams Report a problem
    8/4/2020Listed for sale$569,000+48.5%$517/sqft
    Source: Keller Williams Realty Landmark II Report a problem
    8/18/2007Sold$383,129$348/sqft
    Source: Public Record Report a problem

    Public tax history

    YearProperty taxesTax assessment
    2010-- --
    2009-- --
    2008-- --
    2007-- --
    Find assessor info on the county website

    Neighborhood: Jackson Heights

    Nearby schools

    GreatSchools rating
    Schools provided by the listing agent
    • Middle: Baccalaureate School-Global Ed
    • High: Baccalaureate School-Global Ed
    • District: Queens 30

    Source: The MLS. This data may not be complete. We recommend contacting the local school district to confirm school assignments for this home.