Truly one of a kind!! Discover the perfect blend of classic charm and modern updates in this stunning two-family detached home located in the heart of Richmond Hill, Queens. This remarkable property features plenty of original details including immaculate hardwood floors throughout, intricate moldings, and exquisite stained glass in foyer, adding to its unique character and appeal. Key Features: Building Size: 19x45 on an Irregular 25.42x150.92 Lot Unit Full finished basement, Full unfinished attic! Layout details: Two spacious units, each offering 2 bedrooms, 1 bathroom, sun room, living room/dining room and kitchen. First floor has private side entry to backyard as well as basement access while second floor has attic access. Kitchens & Bathrooms: Recently updated with modern fixtures and finishes and appliances Yard/Basement: Fully finished with convenient backyard access, perfect for recreation or additional living space, brick fire place and plenty of yard space for gardening. Utilities: Equipped with a brand new boiler (installed just 2 months ago), separate hot water heater, steam heat throughout Additional Spaces: Full, unfinished attic offering potential for expansion or storage, Full two car garage with workshop and additional parking space in party driveway Each unit in this home has been meticulously maintained, blending original elements with contemporary upgrades. The hardwood floors anchor the space with warmth, while the updated kitchens and bathrooms provide the comforts of contemporary living. Plenty of natural light with eastern and western exposures. The home's location is unbeatable, with easy access to public transportation, ensuring quick commutes to Manhattan and other boroughs. The vibrant local scene offers a variety of dining, shopping, and entertainment options just minutes away. This property is a rare find, perfect for families looking for a multifunctional home or investors seeking a valuable addition to their portfolio. Don't miss the opportunity to own this piece of Richmond Hill charm!, Additional information: Appearance:Great,Interior Features:Lr/Dr,Separate Hotwater Heater:Yes
Sold for $1,125,000
$1,125,000
86-16 98th Street, Richmond Hill, NY 11418
4beds
--sqft
Duplex, Multi Family
Built in 1925
-- sqft lot
$1,194,700 Zestimate®
$--/sqft
$2,791 Estimated rent
Home value
$1,194,700
$1.11M - $1.28M
$2,791/mo
Zestimate® history
Owner options
List your home for rent
$2,791/mo
Rent Zestimate®
Find your next renter with Zillow Rental Manager. Plus, with online applications, you can quickly screen prospective tenants – for free.
$2,791/mo
Rent Zestimate®
Refinance and save
$6,899/mo
Est. payment
Refinancing to a lower rate could help reduce your monthly payments and save thousands over the life of the loan.
$6,899/mo
Est. payment
Explore your selling options
Work with a Zillow partner agent
Leverage their expertise and Zillow's premium Showcase listings to get your home seen by more buyers.
Get startedList with your own agent
Get your home in front of millions of buyers by listing it on Zillow.
Learn how to do itSell it yourself
Take full control of how buyers see your home on Zillow by listing For Sale by Owner (FSBO).
List your homeWhat's special
Zillow last checked:
Listing updated:
Listed by:
Christopher L. Espinal 917-945-5418,
Douglas Elliman Real Estate 718-631-8900
Bought with:
Zuley Canadas, 10401357949
Zion Homes Realty LLC
Source: OneKey® MLS as distributed by MLS GRID,MLS#: L3547400
Facts & features
Interior
Bedrooms & bathrooms
- Bedrooms: 4
- Bathrooms: 3
- Full bathrooms: 3
Other
- Description: Basement - high ceiling, full finished with full bathroom, washer and dryer room, boiler/hot water heater room, storage area/tool room, walk out access to backyard.
- Level: Basement
Other
- Description: Entry foyer, sun room, living room, dining room, eat in kitchen, bathroom, two rear facing bedrooms, side door yard access.
- Level: First
Other
- Description: sun room, living room, dining room, eat in kitchen, bathroom, two rear facing bedrooms, large pantry, attic access
- Level: Second
Other
- Description: Attic - unfinished attic space with front and rear windows.
Heating
- Steam
Cooling
- Wall/Window Unit(s)
Appliances
- Included: Dishwasher, Dryer, Refrigerator, Washer, Gas Water Heater
Features
- Eat-in Kitchen
- Flooring: Hardwood
- Basement: Finished,Full,Walk-Out Access
- Attic: Full,Unfinished
Property
Parking
- Total spaces: 2
- Parking features: Shared Driveway, Detached, Garage, Off Street, Private
- Has uncovered spaces: Yes
Features
- Levels: Three Or More,Two
- Fencing: Fenced
- Has view: Yes
- View description: City
Lot
- Size: 3,836 Square Feet
- Dimensions: 25.42 x 150.92
- Features: Near Public Transit, Near School, Near Shops, Level
Details
- Additional structures: Workshop
- Parcel number: 088920048
- Zoning: R3A
Construction
Type & style
- Home type: MultiFamily
- Property subtype: Duplex, Multi Family
Materials
- Brick
Condition
- Year built: 1925
- Major remodel year: 2020
Utilities & green energy
- Gas: Separate Gas Meters: 2
- Sewer: Public Sewer
- Water: Public
- Utilities for property: Trash Collection Public
Community & HOA
HOA
- Has HOA: No
- Amenities included: Park
Location
- Region: Richmond Hill
Financial & listing details
- Annual tax amount: $7,703
- Date on market: 11/21/2024
- Listing agreement: Exclusive Agency
- Tenant pays: Electricity, Gas
Price history
| Date | Event | Price |
|---|---|---|
| 9/24/2024 | Sold | $1,125,000-1.3% |
Source:  OneKey® MLS as distributed by MLS GRID #L3547400 Report a problem OneKey® MLS as distributed by MLS GRID #L3547400 Report a problem | ||
| 8/1/2024 | Pending sale | $1,139,900 |
Source: OneKey® MLS as distributed by MLS GRID #3547400 Report a problem | ||
| 7/17/2024 | Price change | $1,139,900-0.9% |
Source: OneKey® MLS as distributed by MLS GRID #3547400 Report a problem | ||
| 6/10/2024 | Price change | $1,149,900-2.5% |
Source: OneKey® MLS as distributed by MLS GRID #3547400 Report a problem | ||
| 5/21/2024 | Price change | $1,179,900-1.6% |
Source: OneKey® MLS as distributed by MLS GRID #3547400 Report a problem | ||
| 4/26/2024 | Listed for sale | $1,199,000 |
Source: OneKey® MLS as distributed by MLS GRID #3547400 Report a problem | ||
Public tax history
Tax history is unavailable.
Neighborhood: Woodhaven
Nearby homes
- $1,125,0004 bd3 ba2.1k sqft86-16 98th, Jamaica, NY 11421Sold
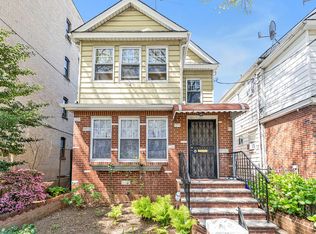
- $--2 bd1 ba-- sqft8612 98th St FLOOR 2, Woodhaven, NY 11421Off Market

- $---- bd1 ba450 sqft86-22 98th St #4V, Woodhaven, NY 11421Off Market
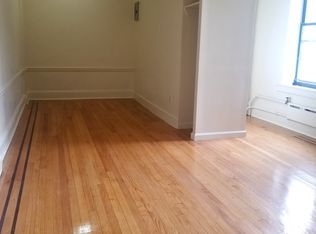
- $---- bd1 ba410 sqft86-22 98th St #4D, Woodhaven, NY 11421Off Market
- $---- bd1 ba420 sqft86-22 98th St #4M, Woodhaven, NY 11421Off Market
- $--1 bd1 ba-- sqft86-22 98th St #2R, Woodhaven, NY 11421Off Market
- $---- bd1 ba450 sqft86-22 98th St #4, Woodhaven, NY 11421Off Market
- $--1 bd1 ba725 sqft86-22 98th St #2J, Woodhaven, NY 11421Off Market
- $--1 bd1 ba700 sqft86-22 98th St #3I, Woodhaven, NY 11421Off Market
Nearby schools
GreatSchools rating
- 8/10Ps 254Grades: PK-5Distance: 0.1 mi
- 6/10Jhs 210 Elizabeth BlackwellGrades: 6-8Distance: 0.8 mi
- 4/10Richmond Hill High SchoolGrades: 9-12Distance: 0.8 mi
Schools provided by the listing agent
- Elementary: Ps 254-Rosa Parks School (The)
- Middle: Jhs 226 Virgil I Grissom
- High: Richmond Hill High School
Source: OneKey® MLS as distributed by MLS GRID. This data may not be complete. We recommend contacting the local school district to confirm school assignments for this home.
Nearby cities
Nearby neighborhoods
Nearby zip codes
Other New York Topics
