Skip main navigation
Sold for $282,000
  • $282,000

    86 1st Street Ct, Atkins, IA 52206

    4beds
    2,338sqft
    Single Family Residence
    Built in 1998
    8,276.4 Square Feet Lot
    $312,300 Zestimate®
    $121/sqft
    $2,503 Estimated rent

    Home value

    $312,300

    $297,000 - $328,000

    $2,503/mo

    Zestimate® history
    Loading
    Loading...

    Owner options

    List your home for rent

    $2,503/mo

    Rent Zestimate®

    Find your next renter with Zillow Rental Manager. Plus, with online applications, you can quickly screen prospective tenants – for free.

    Learn more

    $2,503/mo

    Rent Zestimate®

    Refinance and save

    $1,836/mo

    Est. payment

    Refinancing to a lower rate could help reduce your monthly payments and save thousands over the life of the loan.

    See today's rates

    $1,836/mo

    Est. payment

    Explore your selling options

    Work with a Zillow partner agent

    Leverage their expertise and Zillow's premium Showcase listings to get your home seen by more buyers.

    Get started

    List with your own agent

    Get your home in front of millions of buyers by listing it on Zillow.

    Learn how to do it

    Sell it yourself

    Take full control of how buyers see your home on Zillow by listing For Sale by Owner (FSBO).

    List your home

    What's special

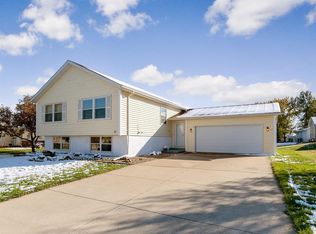
    You know that feeling when you see pictures online and instantly know, "this is the one?" Well, this IS the one! This home is packed with amenities inside, but let's start with the outside. Located on a cul-de-sac, it offers generous side lot setbacks, providing extra space between you and your neighbors. There's a spacious yard shed for all your outdoor essentials. The deck is massive, measuring 16' x 20', and is the perfect spot to enjoy sunrises, sunsets, and park-like views of the city-maintained land to the south. Inside, you'll find vaulted ceilings in the living room and an eat-in kitchen, as well as a split bedroom floor plan with the primary bedroom on the west side and the other main floor bedrooms on the east. The main floor laundry adds convenience, and the lower level boasts over 1,000 sq. ft. of finished space, including a fourth bedroom, full bathroom, and a large rec room with a wet bar. Ample storage space is available for all your seasonal items, and the home includes a water softener and filtration system. This property comes complete with all kitchen and laundry appliances, plus a mounted air compressor, adding to its already impressive list of features. The seller is also providing an HSA home warranty, offering peace of mind for covered items for one year from the date of closing. Clean and comfortable, this home is a standout against the competition. The average electric:$98/month and natural gas:$46/month. Buyer should verify property taxes and the sq. ft. themselves. This is a NAR safe listing and requires that Buyers be properly identified or pre-approved prior to any showing.*Response time to any offer will be 24 hours from receipt.

    Zillow last checked:

    Listing updated:

    Listed by:

    Jill Monnahan 319-981-1409,

    SKOGMAN REALTY,

    Jacey Slaton 319-551-2361,

    SKOGMAN REALTY

    Bought with:

    Jesse Grade

    SKOGMAN REALTY CORRIDOR

    Source: CRAAR, CDRMLS,MLS#: 2405292MLS LogoOriginating MLS: Cedar Rapids Area Association Of Realtors

    Facts & features

    Interior

    Bedrooms & bathrooms
    • Bedrooms: 4
    • Bathrooms: 3
    • Full bathrooms: 3
    Other
    • Level: First
    Heating
    • Forced Air, Gas
    Cooling
    • Central Air
    Appliances
    • Included: Dryer, Dishwasher, Disposal, Gas Water Heater, Microwave, Range, Refrigerator, Water Softener Owned, Washer
    • Laundry: Main Level
    Features
    • Breakfast Bar, Eat-in Kitchen, Bath in Primary Bedroom, Main Level Primary, Vaulted Ceiling(s)
    • Basement: Full
    Interior area
    • Total interior livable area: 2,338 sqft
    • Finished area above ground: 1,288
    • Finished area below ground: 1,050

    Property

    Parking
    • Total spaces: 2
    • Parking features: Attached, Garage, Garage Door Opener
    • Attached garage spaces: 2
    Features
    • Patio & porch: Deck
    Lot
    • Size: 8,276 sqft
    Details
    • Additional structures: Shed(s)
    • Parcel number: 01000580

    Construction

    Type & style
    • Home type: SingleFamily
    • Architectural style: Ranch
    • Property subtype: Single Family Residence
    Materials
    • Frame, Vinyl Siding
    Condition
    • New construction: No
    • Year built: 1998
    Details
    • Warranty included: Yes

    Utilities & green energy

    • Sewer: Public Sewer
    • Water: Public

    Community & neighborhood

    Location
    • Region: Atkins

    Other

    Other facts
    • Listing terms: Cash,Conventional

    Price history

    DateEventPrice
    9/27/2024Sold$282,000-1.1%$121/sqft
    Source: CRAAR, CDRMLS #2405292 Report a problem
    8/15/2024Pending sale$285,000$122/sqft
    Source: CRAAR, CDRMLS #2405292 Report a problem
    7/31/2024Listed for sale$285,000+54.1%$122/sqft
    Source: CRAAR, CDRMLS #2405292 Report a problem
    7/28/2016Sold$185,000$79/sqft
    Source: CRAAR, CDRMLS #1605664 Report a problem
    6/2/2016Listed for sale$185,000+14.9%$79/sqft
    Source: Iowa Realty Co., Inc. #1605664 Report a problem
    6/18/2008Sold$161,000+3.9%$69/sqft
    Source: Public Record Report a problem
    8/5/2005Sold$155,000$66/sqft
    Source: Public Record Report a problem

    Public tax history

    YearProperty taxesTax assessment
    2025$3,082 +2%$251,000 +14.9%
    2024$3,022 +3.2%$218,500
    2023$2,928 +0.8%$218,500 +16.7%
    2022$2,904 +6.8%$187,200
    2021$2,718 +3.7%$187,200 +5.4%
    2020$2,620 -2.6%$177,600
    2019$2,690 +3.9%$177,600 -2%
    2018$2,589 +2.9%$181,200
    2017$2,516 +2.5%$181,200 +10.6%
    2016$2,454 +0.9%$163,900
    2015$2,432 +14.4%$163,900 +8.7%
    2014$2,126 +2%$150,800
    2013$2,084 -0.1%--
    2012$2,086 +3.2%--
    2011$2,022 +3.5%--
    2010$1,954 +9.2%--
    2009$1,790 +3.2%--
    2008$1,734 +3.8%--
    2007$1,670 --

    Find assessor info on the county website

    Neighborhood: 52206

    Nearby schools

    GreatSchools rating
    Schools provided by the listing agent
    • Elementary: Atkins
    • Middle: Benton Comm
    • High: Benton Comm

    Source: CRAAR, CDRMLS. This data may not be complete. We recommend contacting the local school district to confirm school assignments for this home.

    Get pre-qualified for a loan
    At Zillow Home Loans, we can pre-qualify you in as little as 5 minutes with no impact to your credit score.

    An equal housing lender. NMLS #10287.

    Sell for more on Zillow
    Get a Zillow Showcase℠ listing at no additional cost and you could sell for .
    $312,300
    2% more
    +$6,246
    With Zillow Showcase(estimated)
    $318,546