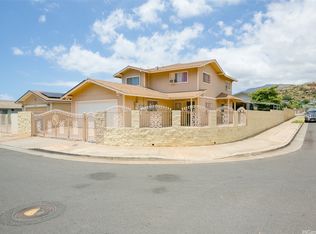
Discover the epitome of extended family living in this beautifully remodeled large home! Featuring an efficient and versatile two-story floor plan, the main level offers 2 bedrooms and 1 bath, complete with a kitchenette and private entrance-perfect for extended Ohana living. The inviting living room flows into an open-concept kitchen and formal dining area, providing easy access to the rear yard for outdoor enjoyment. An interior staircase leads to the upper level, where you'll find 3 additional bedrooms / 2.5 baths, making this setup ideal for multi-generational living, aging in place, or generating rental income. Every inch of this home has been meticulously upgraded from floor to ceiling, showcasing new windows, doors, flooring, kitchens, and baths, along with modern appliances and updated plumbing and electrical systems. Plus, enjoy peace of mind with a brand-new roof. Relax on the welcoming front covered lanai, or enjoy the front private setting for the gardening enthusiast. Nestled in the desirable Pokai Bay Estates community, you're just moments away from Tamura Super Market, local eateries, shops, and the stunning Pokai Bay Beach, ensuring all your needs are within reach!
Active
$885,000
86-305 Alamihi St, Waianae, HI 96792
5beds
2,844sqft
:
Get pre-qualified$5,089/mo
Single Family Residence
Built in 1973
-- sqft lot
$-- Zestimate®
$311/sqft
$-- HOA
What's special
- 8 days |
- 327 |
- 23 |
Zillow last checked:
Listing updated:
Listed by:
Mathew Ngo 808-222-7183,
REMAX Hawaii
Source: HiCentral MLS,MLS#: 202613665
Facts & features
Interior
Bedrooms & bathrooms
- Bedrooms: 5
- Bathrooms: 4
- Full bathrooms: 3
- 1/2 bathrooms: 1
Features
- Bedroom on Main Level, Full Bath on Main Level
- Flooring: Vinyl
Interior area
- Total structure area: 3,156
- Total interior livable area: 2,844 sqft
Property
Parking
- Total spaces: 3
- Parking features: Carport, Two Car Garage, Two Spaces, On Street
- Garage spaces: 2
- Has carport: Yes
Features
- Levels: Two
- Stories: 2
- Pool features: None
- Fencing: Fenced,Wall
- Has view: Yes
- View description: Mountain(s)
Lot
- Features: Cleared, Interior Lot, Level
- Topography: Level
Details
- Parcel number: 1860210270000
- Zoning description: 05 - R-5 Residential District
- Special conditions: None
Construction
Type & style
- Home type: SingleFamily
- Architectural style: Detached
- Property subtype: Single Family Residence
Materials
- Double Wall, Wood Frame
- Foundation: Slab
Condition
- Excellent,Updated/Remodeled
- New construction: No
- Year built: 1973
- Major remodel year: 2026
Utilities & green energy
- Water: Public
- Utilities for property: Cable Available, Electricity Available, High Speed Internet Available, Other, Phone Available, Underground Utilities, Water Available
Community & HOA
Community
- Features: Deck/Porch, Patio
- Security: Key Card Entry
- Subdivision: Lualualei
HOA
- Services included: None
Location
- Region: Waianae
Financial & listing details
- Price per square foot: $311/sqft
- Tax assessed value: $750,700
- Annual tax amount: $2,626
- Date on market: 7/16/2026
- Inclusions: AC Split, Ceiling Fan, Dishwasher, Disposal, Range Hood, Range/Oven, Refrigerator, Smoke Detector, Water Heater
Estimated market value
Not available
Estimated sales range
Not available
Not available
Price history
| Date | Event | Price |
|---|---|---|
| 7/16/2026 | Listed for sale | $885,000-1.6%$311/sqft |
Source:  HiCentral MLS #202613665 Report a problem HiCentral MLS #202613665 Report a problem | ||
| 7/10/2026 | Listing removed | $899,000$316/sqft |
Source: HiCentral MLS #202610183 Report a problem | ||
| 6/1/2026 | Listed for sale | $899,000-1.2%$316/sqft |
Source: HiCentral MLS #202610183 Report a problem | ||
| 6/1/2026 | Listing removed | $910,000$320/sqft |
Source: HiCentral MLS #202607280 Report a problem | ||
| 4/13/2026 | Listed for sale | $910,000-1.6%$320/sqft |
Source: HiCentral MLS #202607280 Report a problem | ||
| 4/13/2026 | Listing removed | $925,000$325/sqft |
Source: HiCentral MLS #202603911 Report a problem | ||
| 2/20/2026 | Listed for sale | $925,000+115.1%$325/sqft |
Source: HiCentral MLS #202603911 Report a problem | ||
| 2/10/2025 | Sold | $430,000+11.7%$151/sqft |
Source: HiCentral MLS #202428771 Report a problem | ||
| 6/12/2019 | Listing removed | $385,000$135/sqft |
Source: Soldier To Soldier HI Realty #201811771 Report a problem | ||
| 5/17/2019 | Listed for sale | $385,000$135/sqft |
Source: Soldier To Soldier HI Realty #201811771 Report a problem | ||
| 6/24/2018 | Listing removed | $385,000$135/sqft |
Source: Soldier To Soldier HI Realty #201811771 Report a problem | ||
| 5/1/2018 | Price change | $385,000+6.9%$135/sqft |
Source: Soldier To Soldier HI Realty #201811771 Report a problem | ||
| 4/25/2018 | Price change | $360,000-20%$127/sqft |
Source: Soldier To Soldier HI Realty #201714896 Report a problem | ||
| 7/8/2017 | Listed for sale | $450,000$158/sqft |
Source: Soldier To Soldier HI Realty #201714896 Report a problem | ||
Public tax history
| Year | Property taxes | Tax assessment |
|---|---|---|
| 2025 | $2,581 | $737,400 +14.8% |
| 2024 | -- | $642,400 -7.3% |
| 2023 | $2,424 | $692,700 +8.7% |
| 2022 | -- | $637,300 +13.8% |
| 2021 | -- | $559,800 -0.5% |
| 2020 | -- | $562,800 +8.7% |
| 2019 | $1,812 +1.8% | $517,700 +1.8% |
| 2018 | $1,780 | $508,700 +7.7% |
| 2017 | -- | $472,300 +12.4% |
| 2016 | -- | $420,200 +7.7% |
| 2015 | -- | $390,100 +5.1% |
| 2014 | -- | $371,000 -0.1% |
| 2013 | -- | $371,200 +2.5% |
| 2012 | -- | $362,000 -9.6% |
| 2011 | -- | $400,300 +7.4% |
| 2010 | -- | $372,600 -6.6% |
| 2009 | -- | $399,000 -13.1% |
| 2008 | -- | $459,400 -11.6% |
| 2007 | -- | $519,500 +48.5% |
| 2006 | -- | $349,900 +29.1% |
| 2005 | -- | $271,000 +30.7% |
| 2004 | -- | $207,300 +24.8% |
| 2003 | $288 -5.3% | $166,100 +110.5% |
| 2002 | $304 | $78,900 |
| 2000 | -- | -- |
| 1999 | -- | $183,400 |
Find assessor info on the county website
Monthly payment
Est. payment
Payment breakdown
Explore the cost of this home by adjusting the details. Changes won't be saved.Climate risks
Neighborhood: 96792
Nearby schools
GreatSchools rating
- 8/10Leihoku Elementary SchoolGrades: PK-6Distance: 0.3 mi
- 2/10Waianae Intermediate SchoolGrades: 7-8Distance: 1.2 mi
- 1/10Waianae High SchoolGrades: 9-12Distance: 1.7 mi
Schools provided by the listing agent
- Elementary: Leihoku
- Middle: Waianae
- High: Waianae
Source: HiCentral MLS. This data may not be complete. We recommend contacting the local school district to confirm school assignments for this home.
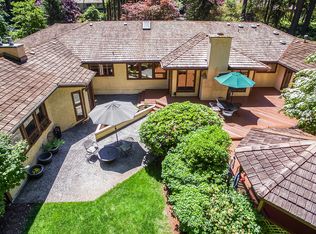
- $834,3003 bd2 ba1.9k sqft86-301 Alamihi St, Waianae, HI 96792Off Market
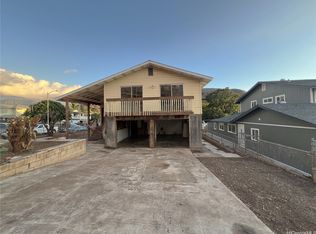
- $461,0004 bd2 ba1.5k sqft86-307 Alamihi St, Waianae, HI 96792Sold
- $642,5004 bd2 ba1.1k sqft86-906 Pukui Pl, Waianae, HI 96792Off Market
- $804,7006 bd3 ba1.9k sqft86-905 Hale Ekahi Dr, Waianae, HI 96792Off Market
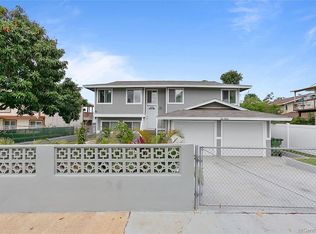
- $686,7003 bd3 ba1k sqft86-910 Pukui Pl, Waianae, HI 96792Off Market
- $719,1005 bd3 ba2k sqft86-907 Hale Ekahi Dr, Waianae, HI 96792Off Market
- $572,0003 bd1 ba1k sqft86-304 Alamihi St, Waianae, HI 96792Off Market
- $655,9003 bd2 ba1.1k sqft86-297 Alamihi St, Waianae, HI 96792Off Market
A local agent can set up tours, give advice and negotiate with sellers.
Similar homes
- $885,0004 bd2 ba2.1k sqft87-269 Mikana St, Waianae, HI 96792Active

 MLS ID #202614089, Adrienne W Lally, Team Lally. HiCentral MLS
 - $849,0004 bd3 ba1.7k sqft86-356 Kawili St, Waianae, HI 96792Active
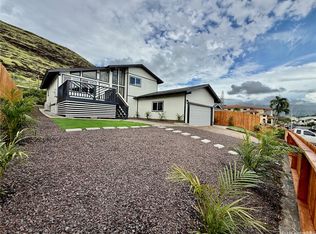 MLS ID #202609434, Van E Ko, Fortune Properties LLC. HiCentral MLS
 - $860,0004 bd3 ba1.7k sqft86-196 Moekolu St, Waianae, HI 96792Active
 MLS ID #202610901, Tess C de Jesus, Coldwell Banker Realty. HiCentral MLS
 - $849,0003 bd3 ba1.5k sqft87-919 Hookele Pl, Waianae, HI 96792Active
 MLS ID #202614034, Adrienne W Lally, Team Lally. HiCentral MLS
 - $799,0004 bd3 ba1.6k sqft87-879 Waapuhi St, Waianae, HI 96792ActiveMLS ID #202613369, Mathew Ngo, REMAX Hawaii. HiCentral MLS
- $825,0006 bd2 ba1.5k sqft87-125 Kahau St, Waianae, HI 96792ActiveMLS ID #202612278, Gregory D Studt, American Dream Realty LLC. HiCentral MLS
- $848,0003 bd3 ba1.4k sqft87-1720 Farrington Hwy APT 8, Waianae, HI 96792ActiveMLS ID #202613963, Robynn A Roberts, Coldwell Banker Realty. HiCentral MLS
- $944,0004 bd3 ba1.9k sqft84-575 Kili Dr APT 14, Waianae, HI 96792ActiveMLS ID #202613904, Robynn A Roberts, Coldwell Banker Realty. HiCentral MLS
- $825,0005 bd3 ba1.8k sqft84-1001 Lahaina St #1, Waianae, HI 96792ActiveMLS ID #202610346, Theresia M Wolff, Real Broker. HiCentral MLS
- $965,0005 bd2 ba1.5k sqft87-144 Keliikipi St, Waianae, HI 96792ActiveMLS ID #202525595, Jerome Fa'asu, JBF Estates LLC. HiCentral MLS
- $745,0003 bd2 ba1.4k sqft85-915 Midway St, Waianae, HI 96792ActiveMLS ID #202612060, Chance K Knell, eXp Realty. HiCentral MLS
- $695,0005 bd2 ba1.6k sqft85-918 Lihue St #B, Waianae, HI 96792ActiveMLS ID #202609801, Katherine Kelii, West Beach Realty, Inc.. HiCentral MLS
- $780,0003 bd2 ba1.4k sqft84-792 Lahaina St, Waianae, HI 96792ActiveMLS ID #202613941, Robynn A Roberts, Coldwell Banker Realty. HiCentral MLS
- $839,9995 bd3 ba2.2k sqft87-102 Kulaaupuni St #2, Waianae, HI 96792ActiveMLS ID #202600198, Cannie Chum, Locations LLC. HiCentral MLS
- $959,0004 bd2 ba1.5k sqft84-538 Widemann St, Waianae, HI 96792ActiveMLS ID #202609395, Melody L Rutherford, Locations LLC. HiCentral MLS
- $925,0003 bd3 ba1.8k sqft84-575 Kili Dr APT 11, Waianae, HI 96792ActiveMLS ID #202613158, Brandon C Lau, Coldwell Banker Island Prop. HiCentral MLS
- $839,0003 bd2 ba1.5k sqft84-1070 Lahilahi St, Waianae, HI 96792ActiveMLS ID #202606821, Ty Y Takamoto, Locations LLC. HiCentral MLS
- $850,0004 bd2 ba1.5k sqft85-821 Lihue St #A, Waianae, HI 96792ActiveMLS ID #202606600, Desiree Shizu Lowry, West Beach Realty, Inc.. HiCentral MLS
- $799,0006 bd4 ba1.6k sqft87-1423 Akowai Rd, Waianae, HI 96792ActiveMLS ID #202526069, Scott Adams, REMAX Hawaii. HiCentral MLS
- $799,0004 bd3 ba1.5k sqft84-808 Hanalei St Unit 1, Waianae, HI 96792ActiveMLS ID #202609326, Fannie Cline, Realty Group Hawaii. HiCentral MLS
