Skip main navigation
Sold for $1,515,000
  • $1,515,000

    86-33 Palo Alto Street, Holliswood, NY 11423

    4beds
    1,927sqft
    Single Family Residence, Residential
    Built in 1968
    9,639 Square Feet Lot
    $1,515,100 Zestimate®
    $786/sqft
    $6,948 Estimated rent

    Home value

    $1,515,100

    $1.39M - $1.65M

    $6,948/mo

    Zestimate® history
    Loading
    Loading...

    Owner options

    List your home for rent

    $6,948/mo

    Rent Zestimate®

    Find your next renter with Zillow Rental Manager. Plus, with online applications, you can quickly screen prospective tenants – for free.

    Learn more

    $6,948/mo

    Rent Zestimate®

    Refinance and save

    $9,277/mo

    Est. payment

    Refinancing to a lower rate could help reduce your monthly payments and save thousands over the life of the loan.

    See today's rates

    $9,277/mo

    Est. payment

    Explore your selling options

    Work with a Zillow partner agent

    Leverage their expertise and Zillow's premium Showcase listings to get your home seen by more buyers.

    Get started

    List with your own agent

    Get your home in front of millions of buyers by listing it on Zillow.

    Learn how to do it

    Sell it yourself

    Take full control of how buyers see your home on Zillow by listing For Sale by Owner (FSBO).

    List your home

    What's special

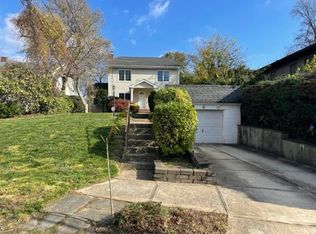
    Welcome to this custom-built high ranch in the heart of desirable Holliswood, proudly owned and meticulously maintained by the original owner. Situated on an oversized approximately 9,639 sq ft lot, this home offers exceptional space, comfort, and potential. Featuring high ceilings throughout the house, the main level offers a bright and airy living room with fireplace, formal dining room, updated kitchen, 2 updated bathrooms, and 4 spacious bedrooms including a primary bedroom with en-suite bathroom. The lower level features a large family room with fireplace, half bath, laundry room, utility room, and access to the attached 2-car garage. Enjoy a beautiful oversized backyard with plenty of space for entertaining, gardening, or outdoor enjoyment. With its generous lot size, well-designed layout, and prime Holliswood location near parks, schools, transportation, and shopping, this is a rare opportunity to own a lovingly cared-for home with endless possibilities.

    Zillow last checked:

    Listing updated:

    Listed by:

    Annie Hsu 917-725-7588,

    Keller Williams Rlty Landmark 718-475-2700

    Bought with:

    George Lin, 10401396862

    Keller Williams Rlty Landmark

    Source: OneKey® MLS as distributed by MLS GRID,MLS#: 1000622MLS Logo

    Facts & features

    Interior

    Bedrooms & bathrooms
    • Bedrooms: 4
    • Bathrooms: 3
    • Full bathrooms: 2
    • 1/2 bathrooms: 1
    Bedroom 1
    • Level: First
    Bedroom 2
    • Level: First
    Bedroom 3
    • Level: First
    Bedroom 4
    • Level: First
    Bathroom 1
    • Level: First
    Bathroom 2
    • Level: First
    Basement
    • Level: Lower
    Dining room
    • Level: First
    Kitchen
    • Level: First
    Living room
    • Level: First
    Heating
    • Forced Air, Natural Gas
    Cooling
    • Central Air
    Appliances
    • Included: Dishwasher, Dryer, Gas Cooktop, Oven, Refrigerator, Washer
    Features
    • First Floor Bedroom, First Floor Full Bath, Eat-in Kitchen, Entrance Foyer, Formal Dining, Galley Type Kitchen, High Ceilings, Open Floorplan, Primary Bathroom, Quartz/Quartzite Counters, Storage, Walk-In Closet(s)
    • Basement: Finished
    • Attic: Unfinished
    • Number of fireplaces: 2
    • Fireplace features: Living Room, Wood Burning
    Interior area
    • Total structure area: 2,940
    • Total interior livable area: 1,927 sqft

    Property

    Parking
    • Total spaces: 2
    • Parking features: Driveway, Garage
    • Garage spaces: 2
    • Has uncovered spaces: Yes
    Lot
    • Size: 9,639 Square Feet
    • Dimensions: 53.75 x 179.33 IRR
    • Features: Back Yard, Front Yard
    Details
    • Parcel number: 105160121
    • Special conditions: None

    Construction

    Type & style
    • Home type: SingleFamily
    • Architectural style: Hi Ranch
    • Property subtype: Single Family Residence, Residential
    Materials
    • Brick, Wood Siding
    Condition
    • Year built: 1968

    Utilities & green energy

    • Sewer: Public Sewer
    • Water: Public
    • Utilities for property: Electricity Available, Natural Gas Available, Sewer Available, Trash Collection Public, Water Available

    Community & HOA

    HOA
    • Has HOA: No
    Location
    • Region: Jamaica

    Financial & listing details

    • Price per square foot: $786/sqft
    • Tax assessed value: $1,337,000
    • Annual tax amount: $13,840
    • Date on market: 5/21/2026
    • Cumulative days on market: 7 days
    • Listing agreement: Exclusive Right To Sell
    • Listing terms: Cash,Contract,Conventional
    • Electric utility on property: Yes

    Price history

    DateEventPrice
    7/29/2026Sold$1,515,000+9.1%$786/sqft
    Source: OneKey® MLS as distributed by MLS GRID #1000622 Report a problem
    5/29/2026Contingent$1,388,000$720/sqft
    Source: StreetEasy #S1828826 Report a problem
    5/29/2026Pending sale$1,388,000$720/sqft
    Source: OneKey® MLS as distributed by MLS GRID #1000622 Report a problem
    5/28/2026Listing removed$1,388,000$720/sqft
    Source: StreetEasy #S1828826 Report a problem
    5/21/2026Listed for sale$1,388,000$720/sqft
    Source: OneKey® MLS as distributed by MLS GRID #1000622 Report a problem

    Public tax history

    YearProperty taxesTax assessment
    2025-- $80,220 +0.1%
    2024-- $80,160 -4.8%
    2023-- $84,180 +4.5%
    2022-- $80,580 +20.7%
    2021-- $66,780 +16.3%
    2020$11,858 +0.6%$57,420 -7%
    2019$11,782 +3.3%$61,740 +13.3%
    2018$11,403 +8.8%$54,508 +6%
    2017$10,483 +137.9%$51,424
    2016$4,407 $51,424 +2%
    2015$4,407 +77.2%$50,406 +6%
    2014$2,487 $47,553 +4.7%
    2013-- $45,424 +6%
    2012-- $42,854
    2011-- $42,854 +2%
    2010-- $42,005 +6%
    2009-- $39,628 +4.7%
    2008-- $37,854
    Find assessor info on the county website

    Neighborhood: Jamaica Estates

    Nearby schools

    GreatSchools rating
    Schools provided by the listing agent
    • Elementary: Ps 35 Nathaniel Woodhull
    • Middle: Is 238 Susan B Anthony Academy
    • High: Contact Agent

    Source: OneKey® MLS as distributed by MLS GRID. This data may not be complete. We recommend contacting the local school district to confirm school assignments for this home.