Welcome to this exceptional 2-family home with Shared driveway offering a perfect blend of comfort, convenience, and versatility!
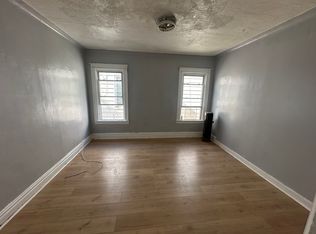
The 1st floor features a spacious layout with 3 bedrooms and 1.5 bathrooms, a combined living/dining room, and an eat-in kitchen. An added bonus is the washer/dryer connection in the unit. A door from the bedroom leads to a back patio, providing easy access to the backyard—ideal for relaxing or entertaining.
The 2nd floor boasts 3 generously sized bedrooms, 2 full bathrooms, a formal living room, and a bright eat-in kitchen, perfect for rental or living.
The fully finished basement is a standout feature with two separate entrances—one from the hallway and another from the rear—offering unique and efficient usability. The basement includes 2 full bathrooms, a family room, a storage area, a boiler room, and more, making it a versatile space for various needs.
Conveniently located with easy access to public transportation, schools, and shopping, this home is truly a rare find. Whether you're looking for an investment property or a place to call home, this house is designed to be enjoyed for years to come!
Sold for $999,500
$999,500
86-46 126th Street, Jamaica, NY 11418
6beds
2,000sqft
Duplex, Multi Family
Built in 1925
-- sqft lot
$1,035,200 Zestimate®
$500/sqft
$3,125 Estimated rent
Home value
$1,035,200
$942,000 - $1.14M
$3,125/mo
Zestimate® history
Owner options
List your home for rent
$3,125/mo
Rent Zestimate®
Find your next renter with Zillow Rental Manager. Plus, with online applications, you can quickly screen prospective tenants – for free.
$3,125/mo
Rent Zestimate®
Refinance and save
$6,102/mo
Est. payment
Refinancing to a lower rate could help reduce your monthly payments and save thousands over the life of the loan.
$6,102/mo
Est. payment
Explore your selling options
Work with a Zillow partner agent
Leverage their expertise and Zillow's premium Showcase listings to get your home seen by more buyers.
Get startedList with your own agent
Get your home in front of millions of buyers by listing it on Zillow.
Learn how to do itSell it yourself
Take full control of how buyers see your home on Zillow by listing For Sale by Owner (FSBO).
List your homeWhat's special
Fully finished basementGenerously sized bedroomsBack patioTwo separate entrancesSpacious layoutBright eat-in kitchenEat-in kitchen
Zillow last checked:
Listing updated:
Listed by:
Zahed S. Hussain 917-854-1270,
Keller Williams Landmark II 347-846-1200
Bought with:
Shahedul Islam, 40IS0928558
Winzone Realty Inc
Source: OneKey® MLS as distributed by MLS GRID,MLS#: 815518
Facts & features
Interior
Bedrooms & bathrooms
- Bedrooms: 6
- Bathrooms: 4
- Full bathrooms: 4
Heating
- Steam
Cooling
- Has cooling: Yes
Appliances
- Laundry: Gas Dryer Hookup, In Unit
Features
- First Floor Bedroom, First Floor Full Bath
- Flooring: Carpet, Hardwood
- Basement: Finished,Full
- Attic: None
- Has fireplace: No
Interior area
- Total structure area: 2,000
- Total interior livable area: 2,000 sqft
Property
Lot
- Size: 2,300 Square Feet
- Dimensions: 23 x 100
- Features: Back Yard, Garden, Near Public Transit, Near School, Near Shops, Paved, Private
Details
- Special conditions: None
Construction
Type & style
- Home type: MultiFamily
- Property subtype: Duplex, Multi Family
Materials
- Aluminum Siding
Condition
- Year built: 1925
Utilities & green energy
- Sewer: Public Sewer
- Water: Public
- Utilities for property: Electricity Connected, Natural Gas Available
Community & HOA
Location
- Region: Richmond Hill
Financial & listing details
- Price per square foot: $500/sqft
- Annual tax amount: $7,367
- Date on market: 1/21/2025
- Cumulative days on market: 84 days
- Listing agreement: Exclusive Agency
- Electric utility on property: Yes
Price history
| Date | Event | Price |
|---|---|---|
| 7/31/2025 | Sold | $999,500-4.7%$500/sqft |
Source:  OneKey® MLS as distributed by MLS GRID #815518 Report a problem OneKey® MLS as distributed by MLS GRID #815518 Report a problem | ||
| 4/16/2025 | Pending sale | $1,049,000$525/sqft |
Source: OneKey® MLS as distributed by MLS GRID #815518 Report a problem | ||
| 3/3/2025 | Price change | $1,049,000-8.7%$525/sqft |
Source: OneKey® MLS as distributed by MLS GRID #815518 Report a problem | ||
| 1/22/2025 | Listed for sale | $1,149,000$575/sqft |
Source: OneKey® MLS as distributed by MLS GRID #815518 Report a problem | ||
Public tax history
Tax history is unavailable.
Neighborhood: Kew Gardens
Nearby homes
- $--2 bd1 ba-- sqft86-46 126th St FLOOR 2, Richmond Hill, NY 11418Off Market
- $--2 bd1 ba-- sqft86-46 126th St FLOOR 1, Richmond Hill, NY 11418Off Market
- $954,000-- bd-- ba2k sqft8648 126th St, Richmond Hill, NY 11418Off Market
- $1,284,5007 bd4 ba3.1k sqft8647 126th St, Richmond Hill, NY 11418Off Market
- $999,500-- bd-- ba2k sqft8646 126th St, Richmond Hill, NY 11418Sold
- $1,022,000-- bd-- ba3.1k sqft8645 126th St, Richmond Hill, NY 11418Off Market
- $835,5001 bd1 ba2k sqft8644 126th St, Richmond Hill, NY 11418Off Market
- $684,6002 bd2 ba-- sqft12515 Jamaica Ave, Jamaica, NY 11418Off Market
- $985,900-- bd2 ba3.1k sqft8643 126th St, Richmond Hill, NY 11418Off Market
Nearby schools
GreatSchools rating
- 5/10Ps 54 HillsideGrades: K-5Distance: 0.1 mi
- 5/10Jhs 217 Robert A Van WyckGrades: 6-8Distance: 0.9 mi
- 5/10Young Women's Leadership School of QueensGrades: 6-12Distance: 1.2 mi
Schools provided by the listing agent
- High: Richmond Hill High School
Source: OneKey® MLS as distributed by MLS GRID. This data may not be complete. We recommend contacting the local school district to confirm school assignments for this home.
- New York
- Queens County
- New York
- 11418
- Queens
- Kew Gardens
- 86-46 126th Street
Nearby cities
Nearby neighborhoods
Nearby zip codes
Other New York Topics
