Skip main navigation
Sold for $255,000
  • $255,000

    86-70 Francis Lewis Boulevard #A46, Queens Village, NY 11427

    2beds
    900sqft
    Stock Cooperative, Residential
    Built in 1954
    -- sqft lot
    $255,700 Zestimate®
    $283/sqft
    $2,563 Estimated rent

    Home value

    $255,700

    $235,000 - $279,000

    $2,563/mo

    Zestimate® history
    Loading
    Loading...

    Owner options

    List your home for rent

    $2,563/mo

    Rent Zestimate®

    Find your next renter with Zillow Rental Manager. Plus, with online applications, you can quickly screen prospective tenants – for free.

    Learn more

    $2,563/mo

    Rent Zestimate®

    Refinance and save

    $1,366/mo

    Est. payment

    Refinancing to a lower rate could help reduce your monthly payments and save thousands over the life of the loan.

    See today's rates

    $1,366/mo

    Est. payment

    Explore your selling options

    Work with a Zillow partner agent

    Leverage their expertise and Zillow's premium Showcase listings to get your home seen by more buyers.

    Get started

    List with your own agent

    Get your home in front of millions of buyers by listing it on Zillow.

    Learn how to do it

    Sell it yourself

    Take full control of how buyers see your home on Zillow by listing For Sale by Owner (FSBO).

    List your home

    What's special

    Formal dining roomSpacious kitchen
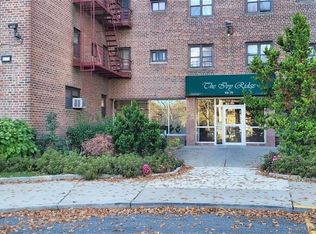
    Welcome to Hilltop Village, where you will find this tasteful and well-designed 2-bedroom apartment. The home features a spacious kitchen and a formal dining room, perfect for everyday living and entertaining. An oversized living room fills with natural light, creating a warm and welcoming atmosphere. Both bedrooms offer generous space and ample closets for all storage needs. Thoughtfully laid out and full of potential, this unit is ready for you to make it your own. The coop is conveniently located near schools, shops, and transportation.

    Zillow last checked:

    Listing updated:

    Listed by:

    Lenora Moody 631-351-6000,

    Island Advantage Realty LLC 631-351-6000

    Bought with:

    Lenora Moody, 10401204387

    Island Advantage Realty LLC

    Source: OneKey® MLS as distributed by MLS GRID,MLS#: 940240MLS Logo

    Facts & features

    Interior

    Bedrooms & bathrooms
    • Bedrooms: 2
    • Bathrooms: 1
    • Full bathrooms: 1
    Living room
    • Description: oversized
    • Level: First
    Heating
    • Steam, Other
    Cooling
    • Wall/Window Unit(s)
    Appliances
    • Included: Convection Oven, Refrigerator
    Features
    • Other
    Interior area
    • Total structure area: 900
    • Total interior livable area: 900 sqft

    Property

    Parking
    • Parking features: Waitlist
    Details
    • Special conditions: None

    Construction

    Type & style
    • Home type: Cooperative
    • Architectural style: Other
    • Property subtype: Stock Cooperative, Residential
    Materials
    • Brick
    Condition
    • Year built: 1954

    Utilities & green energy

    • Sewer: Public Sewer
    • Water: Public
    • Utilities for property: Electricity Available, Natural Gas Connected, Sewer Available

    Community & HOA

    HOA
    • Has HOA: No
    Location
    • Region: Hollis

    Financial & listing details

    • Price per square foot: $283/sqft
    • Date on market: 12/1/2025
    • Cumulative days on market: 152 days
    • Listing agreement: Exclusive Right To Sell
    • Electric utility on property: Yes

    Price history

    DateEventPrice
    7/29/2026Sold$255,000-3.8%$283/sqft
    Source: OneKey® MLS as distributed by MLS GRID #940240 Report a problem
    5/3/2026Pending sale$265,000$294/sqft
    Source: OneKey® MLS as distributed by MLS GRID #940240 Report a problem
    12/1/2025Listed for sale$265,000+96.3%$294/sqft
    Source: OneKey® MLS as distributed by MLS GRID #940240 Report a problem
    8/5/2013Sold$135,000$150/sqft
    Source: OneKey® MLS as distributed by MLS GRID #L2558529 Report a problem

    Public tax history

    Tax history is unavailable.

    Neighborhood: Jamaica Estates

    Nearby schools

    GreatSchools rating
    Schools provided by the listing agent
    • Elementary: Bellaire School (The)
    • Middle: Jean Nuzzi Intermediate School
    • High: Cambria Heights Academy

    Source: OneKey® MLS as distributed by MLS GRID. This data may not be complete. We recommend contacting the local school district to confirm school assignments for this home.