Great location, walk to stores and restaurants and transportation, well maintained buildings Low maintenance includes Gas Electric water, heat, taxes, large rooms king size master bedroom. near to E & F train, express busses to Manhattan near to parkways and expressways must see. There is a flip tax and a income requirement., Additional information: Appearance: Good, Interior Features: Lr/Dr, Kit, Mater bedroom with dressing area and plenty of closet space spacious second bedroom. laundry room in lobby level of building. Lovely grounds. must see!
Sold for $235,000
$235,000
86-70 Francis Lewis Boulevard #A-53, Queens Village, NY 11427
2beds
1,000sqft
Stock Cooperative, Residential
Built in 1950
-- sqft lot
$239,000 Zestimate®
$235/sqft
$2,582 Estimated rent
Home value
$239,000
$217,000 - $263,000
$2,582/mo
Zestimate® history
Owner options
List your home for rent
$2,582/mo
Rent Zestimate®
Find your next renter with Zillow Rental Manager. Plus, with online applications, you can quickly screen prospective tenants – for free.
$2,582/mo
Rent Zestimate®
Refinance and save
$1,302/mo
Est. payment
Refinancing to a lower rate could help reduce your monthly payments and save thousands over the life of the loan.
$1,302/mo
Est. payment
Explore your selling options
Work with a Zillow partner agent
Leverage their expertise and Zillow's premium Showcase listings to get your home seen by more buyers.
Get startedList with your own agent
Get your home in front of millions of buyers by listing it on Zillow.
Learn how to do itSell it yourself
Take full control of how buyers see your home on Zillow by listing For Sale by Owner (FSBO).
List your homeWhat's special
Large roomsLovely groundsSpacious second bedroomWell maintained buildingsKing size master bedroom
Zillow last checked:
Listing updated:
Listed by:
Antonetta M. Solina 917-226-4754,
Keller Williams Legendary 516-328-8600
Bought with:
Unrepresented Buyer
Buyer Representation Office
Source: OneKey® MLS as distributed by MLS GRID,MLS#: 814264
Facts & features
Interior
Bedrooms & bathrooms
- Bedrooms: 2
- Bathrooms: 1
- Full bathrooms: 1
Primary bedroom
- Description: King size Bedroom with dressing area and triple and double closet, with space for desk
Heating
- Hot Water
Cooling
- Wall/Window Unit(s)
Appliances
- Included: Gas Oven, Refrigerator
- Laundry: Common Area
Features
- His and Hers Closets, Primary Bathroom
- Flooring: Hardwood
- Has basement: No
- Attic: None
- Has fireplace: No
Interior area
- Total structure area: 1,000
- Total interior livable area: 1,000 sqft
Property
Parking
- Parking features: Waitlist
Features
- Levels: One
Lot
- Features: Sprinklers In Front, Sprinklers In Rear, Near Public Transit, Near School, Near Shops
Details
- Parcel number: 1053800104434611A53
- Special conditions: None
- Other equipment: Intercom, Other
Construction
Type & style
- Home type: Cooperative
- Architectural style: Other
- Property subtype: Stock Cooperative, Residential
Materials
- Brick
Condition
- Estimated
- Year built: 1950
Details
- Builder model: Hilltop Village Co-operative # 4 Inc.
Utilities & green energy
- Water: Public
- Utilities for property: Trash Collection Private
Community & HOA
Community
- Features: Playground
- Security: Fire Escape, Key Card Entry, Smoke Detector(s), Video Cameras, Window Bars
- Subdivision: Hilltop Village Coop 4
HOA
- Has HOA: No
- Amenities included: Elevator(s), Park, Trash
- Services included: Maintenance Structure, Snow Removal, Electricity, Gas, Maintenance Grounds, Hot Water, Sewer, Trash, Water
- HOA name: AKAM
- HOA phone: 718-776-0500
Location
- Region: Queens
Financial & listing details
- Price per square foot: $235/sqft
- Date on market: 1/15/2025
- Cumulative days on market: 210 days
- Listing agreement: Exclusive Right To Sell
Price history
| Date | Event | Price |
|---|---|---|
| 3/6/2026 | Sold | $235,000$235/sqft |
Source:  OneKey® MLS as distributed by MLS GRID #814264 Report a problem OneKey® MLS as distributed by MLS GRID #814264 Report a problem | ||
| 10/27/2025 | Pending sale | $235,000$235/sqft |
Source: OneKey® MLS as distributed by MLS GRID #814264 Report a problem | ||
| 8/6/2025 | Price change | $235,000-6%$235/sqft |
Source: OneKey® MLS as distributed by MLS GRID #814264 Report a problem | ||
| 4/30/2025 | Listed for sale | $250,000$250/sqft |
Source: OneKey® MLS as distributed by MLS GRID #814264 Report a problem | ||
| 2/15/2025 | Pending sale | $250,000$250/sqft |
Source: OneKey® MLS as distributed by MLS GRID #814264 Report a problem | ||
| 1/16/2025 | Price change | $250,000+8.7%$250/sqft |
Source: OneKey® MLS as distributed by MLS GRID #814264 Report a problem | ||
| 9/6/2024 | Listed for sale | $230,000$230/sqft |
Source: OneKey® MLS as distributed by MLS GRID #3508584 Report a problem | ||
| 6/19/2024 | Pending sale | $230,000$230/sqft |
Source: OneKey® MLS as distributed by MLS GRID #3508584 Report a problem | ||
| 10/5/2023 | Listed for sale | $230,000$230/sqft |
Source: OneKey® MLS as distributed by MLS GRID #3508584 Report a problem | ||
Public tax history
Tax history is unavailable.
Find assessor info on the county website
Neighborhood: Jamaica Estates
Nearby homes
- $202,7001 bd1 ba720 sqft86-70 Francis Lewis Blvd #A32, Hollis, NY 11423Off Market
- $216,0002 bd1 ba-- sqft86-70 Francis Lewis Blvd APT A-76, Queens, NY 11423Off Market
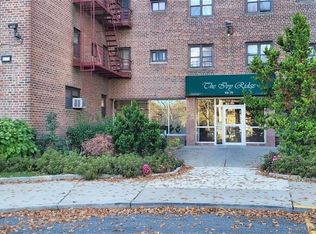
- $253,900-- bd-- ba-- sqft86-70 Francis Lewis Blvd #A43, Queens Village, NY 11423Off Market
- $229,0002 bd1 ba-- sqft86-70 Francis Lewis Blvd #A-56, Queens, NY 11423Off Market

- $207,5001 bd1 ba-- sqft86-70 Francis Lewis Blvd #A-65, Queens, NY 11423Off Market
- $278,1002 bd1 ba875 sqft86-70 Francis Lewis Blvd #B24, Hollis, NY 11423Off Market
- $209,800-- bd-- ba-- sqft86-70 Francis Lewis Blvd #B22, Queens Village, NY 11423Off Market
- $22,684,000-- bd-- ba277k sqft8670 Francis Lewis Blvd APT A45, Queens Village, NY 11427Off Market
- $235,0002 bd1 ba-- sqft86-70 Francis Lewis Blvd #B-74, Queens, NY 11423Sold
Nearby schools
GreatSchools rating
- 7/10The Bellaire SchoolGrades: PK-5Distance: 0.4 mi
- 7/10Jean Nuzzi Intermediate SchoolGrades: 6-8Distance: 0.9 mi
- 3/10Cambria Heights AcademyGrades: 9-12Distance: 0.9 mi
Schools provided by the listing agent
- Elementary: Bellaire School (The)
- Middle: Jean Nuzzi Intermediate School
- High: Contact Agent
Source: OneKey® MLS as distributed by MLS GRID. This data may not be complete. We recommend contacting the local school district to confirm school assignments for this home.
- New York
- Queens County
- New York
- 11423
- Queens
- Jamaica Estates
- 86-70 Francis Lewis Boulevard Unit A-53
Nearby cities
Nearby neighborhoods
Nearby zip codes
Other New York Topics
