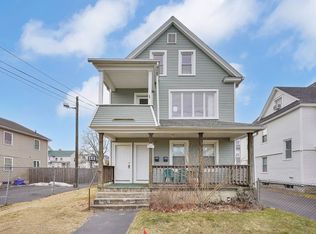
LOCATION, LOCATION...Owner occupy or Investment Property in Indian Orchard makes this Multi a WIN this spring! Highlighting a Crisp Exterior with 2024 updated vinyl siding, some newer exterior doors, rebuilt side decks & low maintanence partially fenced in yard with long term tenants in place to maintain! First floor features good size Living Rm, Dining Rm with built-in, Kitchen, 2 Brms & nice size Bath with Shower Stall. Interior access to Full Basement offering plenty of storage & laundry hook ups. Expect to be impressed, both units have access to seperate Walk-Up Attic space offering tons of additional storage or just waitiing for your ideas! Each feature 2 rooms with closets...make it your own hideaway! Second Floor floods with natural light from the large windows! BONUS with in unit Laundry hook-ups in the nice size Pantry & Gas Range. 2FL 2024 UPDATES: Full Bath remodel, Newer vinyl flooring in Kitchen & Dining Rm, Freshly painted throughout & gleaming Pine Floors! Move in READY!
Sold for $356,000
$356,000
86-88 Chestnut St, Indian Orchard, MA 01151
4beds
2,108sqft
2 Family - 2 Units Up/Down
Built in 1910
-- sqft lot
$-- Zestimate®
$169/sqft
$-- Estimated rent
Home value
Not available
Estimated sales range
Not available
Not available
Zestimate® history
Owner options
List your home for rent
Find your next renter with Zillow Rental Manager. Plus, with online applications, you can quickly screen prospective tenants – for free.
Refinance and save
$2,436/mo
Est. payment
Refinancing to a lower rate could help reduce your monthly payments and save thousands over the life of the loan.
$2,436/mo
Est. payment
Explore your selling options
Work with a Zillow partner agent
Leverage their expertise and Zillow's premium Showcase listings to get your home seen by more buyers.
Get startedList with your own agent
Get your home in front of millions of buyers by listing it on Zillow.
Learn how to do itSell it yourself
Take full control of how buyers see your home on Zillow by listing For Sale by Owner (FSBO).
List your homeWhat's special
Nice size pantryNice size bathGood size living rmLarge windowsDining rmPlenty of storageFreshly painted throughout
Zillow last checked:
Listing updated:
Listed by:
Maria LoPriore 413-218-2358,
Berkshire Hathaway HomeServices Realty Professionals 413-568-2405
Bought with:
Yelfry Torres
Century 21 AllPoints Realty
Source: MLS PIN,MLS#: 73205005
Facts & features
Interior
Bedrooms & bathrooms
- Bedrooms: 4
- Bathrooms: 2
- Full bathrooms: 2
Heating
- Forced Air, Natural Gas, Individual, Unit Control
Cooling
- None
Appliances
- Included: None, Range, Range Hood
- Laundry: Washer Hookup, Dryer Hookup, Gas Dryer Hookup, Electric Dryer Hookup
Features
- Walk-Up Attic, Bathroom with Shower Stall, Ceiling Fan(s), Pantry, Storage, Upgraded Countertops, Bathroom With Tub & Shower, Remodeled, Living Room, Dining Room, Kitchen, Laundry Room
- Flooring: Wood, Tile, Vinyl, Pine, Stone/Ceramic Tile
- Windows: Picture Window
- Basement: Full,Interior Entry,Bulkhead,Concrete
- Has fireplace: No
Interior area
- Total structure area: 2,108
- Total interior livable area: 2,108 sqft
Property
Parking
- Total spaces: 3
- Parking features: Paved Drive, Off Street, Common, Paved
- Uncovered spaces: 3
Features
- Patio & porch: Porch, Deck, Deck - Wood
- Exterior features: Balcony/Deck
Lot
- Size: 5,001 Square Feet
- Features: Level
Details
- Parcel number: 2578530
- Zoning: R2
Construction
Type & style
- Home type: MultiFamily
- Property subtype: 2 Family - 2 Units Up/Down
Materials
- Frame
- Foundation: Block, Brick/Mortar
- Roof: Shingle
Condition
- Year built: 1910
Utilities & green energy
- Electric: 100 Amp Service, Individually Metered
- Sewer: Public Sewer
- Water: Public
- Utilities for property: for Gas Range, for Electric Range, for Gas Dryer, for Electric Dryer, Washer Hookup, Varies per Unit
Community & HOA
Community
- Features: Sidewalks
Location
- Region: Indian Orchard
Financial & listing details
- Price per square foot: $169/sqft
- Tax assessed value: $158,900
- Annual tax amount: $2,709
- Date on market: 1/12/2026
- Exclusions: 1st Floor Range, Refirgerator, Basement Washer And Dryer Belong To The Tenants.
- Total actual rent: 1150
- Road surface type: Paved
Price history
| Date | Event | Price |
|---|---|---|
| 4/10/2024 | Sold | $356,000+11.3%$169/sqft |
Source: MLS PIN #73205005 Report a problem | ||
| 2/29/2024 | Contingent | $319,900$152/sqft |
Source: MLS PIN #73205005 Report a problem | ||
| 2/23/2024 | Listed for sale | $319,900$152/sqft |
Source: MLS PIN #73205005 Report a problem | ||
Public tax history
Tax history is unavailable.
Neighborhood: Indian Orchard
Nearby homes
- $356,0004 bd2 ba2.1k sqft86-88 Chestnut St, Springfield, MA 01151Sold
- $474,4008 bd3 ba4.2k sqft82-84 Chestnut St, Springfield, MA 01151Off Market
- $367,100-- bd-- ba-- sqft82 Chestnut St, Indian Orchard, MA 01151Off Market
- $460,6006 bd2 ba2.4k sqft92 Chestnut St, Springfield, MA 01151Off Market
- $--2 bd1 ba-- sqft39 Hampden St #1R, Indian Orchard, MA 01151Off Market
- $735,30012 bd6 ba6.9k sqft41 Hampden St, Springfield, MA 01151Off Market
- $460,0009 bd3 ba4.6k sqft52 Berkshire St, Springfield, MA 01151Sold
- $254,5004 bd1 ba1.4k sqft23 Hampden St, Springfield, MA 01151Off Market
Nearby schools
GreatSchools rating
- 5/10Indian Orchard Elementary SchoolGrades: PK-5Distance: 0.8 mi
- 4/10John F Kennedy Middle SchoolGrades: 6-8Distance: 0.2 mi
- 1/10Springfield Public Day High SchoolGrades: 9-12Distance: 0.1 mi


Get pre-qualified for a loan
At Zillow Home Loans, we can pre-qualify you in as little as 5 minutes with no impact to your credit score.An equal housing lender. NMLS #10287.
- Massachusetts
- Hampden County
- Springfield
- 01151
- Indian Orchard
- 86-88 Chestnut St
