Skip main navigation
Sold for $428,489
  • $428,489

    86 Altapass Way, Fortson, GA 31808

    4beds
    2,383sqft
    SingleFamily
    Built in 2026
    0.33 Acres Lot
    $430,400 Zestimate®
    $180/sqft
    $2,598 Estimated rent

    Home value

    $430,400

    $392,000 - $473,000

    $2,598/mo

    Zestimate® history
    Loading
    Loading...

    Owner options

    List your home for rent

    $2,598/mo

    Rent Zestimate®

    Find your next renter with Zillow Rental Manager. Plus, with online applications, you can quickly screen prospective tenants – for free.

    Learn more

    $2,598/mo

    Rent Zestimate®

    Refinance and save

    $2,629/mo

    Est. payment

    Refinancing to a lower rate could help reduce your monthly payments and save thousands over the life of the loan.

    See today's rates

    $2,629/mo

    Est. payment

    Explore your selling options

    Work with a Zillow partner agent

    Leverage their expertise and Zillow's premium Showcase listings to get your home seen by more buyers.

    Get started

    List with your own agent

    Get your home in front of millions of buyers by listing it on Zillow.

    Learn how to do it

    Sell it yourself

    Take full control of how buyers see your home on Zillow by listing For Sale by Owner (FSBO).

    List your home

    What's special

    Stainless steel appliancesGranite countertopsUpgraded cabinetrySpacious retreatVaulted beamed ceilingPrivate main-level suiteSpacious great room
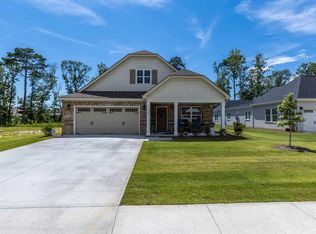

    The Kinkade offers timeless style and practical comfort in a layout designed for connection and ease. A vaulted, beamed ceiling enhances the spacious great room, paired with a fireplace that sets the tone for cozy evenings or lively gatherings. The kitchen features upgraded cabinetry, stainless steel appliances, and granite countertops—ideal for both daily meals and entertaining. A private main-level suite provides a spacious retreat with a well-appointed bath. Upstairs, a versatile bonus room with a half bath offers space for work, play, or guests. Smart storage and convenient features complete this elegant plan.

    Zillow last checked:

    Listing updated:

    Listed by:

    Taylor Long 706-442-0428,

    Porch Light Real Estate LLC

    Bought with:

    Erica Holloman, 443950

    Coldwell Banker / Kennon, Parker, Duncan & Davis

    Source: CBORGA,MLS#: 226590MLS Logo

    Facts & features

    Interior

    Bedrooms & bathrooms
    • Bedrooms: 4
    • Bathrooms: 3
    • Full bathrooms: 2
    • 1/2 bathrooms: 1
    Rooms
    • Room types: Bonus Room, Great Room, Other-See Remarks
    Primary bathroom
    • Features: Double Vanity
    Dining room
    • Features: Dining/Living
    Kitchen
    • Features: Breakfast Area, Kitchen Island, Pantry
    Heating
    • Heat Pump
    Cooling
    • Central Electric
    Appliances
    • Included: Dishwasher, Electric Heater, Microwave
    • Laundry: In Bathroom, Laundry Room
    Features
    • Walk-In Closet(s), Double Vanity, Entrance Foyer, Tray Ceiling(s)
    • Number of fireplaces: 1
    • Fireplace features: Living Room
    Interior area
    • Total structure area: 2,383
    • Total interior livable area: 2,383 sqft

    Property

    Parking
    • Total spaces: 2
    • Parking features: Attached, 2-Garage
    • Attached garage spaces: 2
    Features
    • Levels: Two
    • Exterior features: Landscaping, Sprinkler
    • Pool features: Community
    Lot
    • Size: 0.33 Acres
    Details
    • Parcel number: 834488455

    Construction

    Type & style
    • Home type: SingleFamily
    • Architectural style: Ranch
    Materials
    • Brick, Cement Siding
    • Foundation: Slab/No
    Condition
    • New Construction
    • New construction: Yes
    • Year built: 2026

    Utilities & green energy

    • Sewer: Public Sewer
    • Water: Public
    Green energy
    • Energy efficient items: High Efficiency

    Community & HOA

    Community
    • Features: Clubhouse, Security
    • Security: Security
    • Subdivision: The Orchards At Mulberry Grove
    HOA
    • Has HOA: Yes
    Location
    • Region: Fortson

    Financial & listing details

    • Price per square foot: $180/sqft
    • Date on market: 1/23/2026

    Price history

    DateEventPrice
    6/26/2026Sold$428,489$180/sqft
    Source: CBORGA #226590 Report a problem
    5/6/2026Pending sale$428,489$180/sqft
    Source: CBORGA #226590 Report a problem
    4/7/2026Price change$428,489+0.3%$180/sqft
    Source: CBORGA #226590 Report a problem
    1/23/2026Listed for sale$427,389-13.1%$179/sqft
    Source: Stone Martin Builders Report a problem
    6/20/2025Listing removed$491,899$206/sqft
    Source: CBORGA #212412 Report a problem
    5/13/2025Price change$491,899+0.5%$206/sqft
    Source: CBORGA #212412 Report a problem
    2/6/2025Price change$489,599+0.2%$205/sqft
    Source: CBORGA #212412 Report a problem
    10/2/2024Price change$488,599+0.9%$205/sqft
    Source: CBORGA #212412 Report a problem
    6/19/2024Listed for sale$484,199$203/sqft
    Source: CBORGA #212412 Report a problem

    Public tax history

    Tax history is unavailable.

    Neighborhood: 31808

    Nearby schools

    GreatSchools rating
    Get pre-qualified for a loan
    At Zillow Home Loans, we can pre-qualify you in as little as 5 minutes with no impact to your credit score.

    An equal housing lender. NMLS #10287.