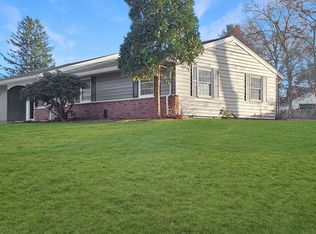
This one is truly exceptional! Beautifully set in a desirable neighborhood on the Abington line, this renovated and expanded ranch boasts generous light-filled living spaces and modern, high-quality finishes throughout. You’ll love the open concept floor plan featuring a gorgeous chef’s kitchen with huge island and stylish high-tech appliances, a spacious dining area, and light and bright living room. Additional family room is a huge bonus! The three spacious bedrooms, including a large primary with ensuite, have a great versatile layout and offer in-law potential if desired. Both spa-like bathrooms have state of the art showers, high-end tiling, and luxurious finishes. The yard is just as spectacular - fully fenced and boasting a large deck with gazebo, above ground pool with deck, large swingset, and huge storage shed. All of this, plus a new heat & AC system, solar, ample driveway space, great location, and so much more! Welcome home!
Sold for $525,000
$525,000
86 Anne Marie Dr, Brockton, MA 02302
3beds
1,695sqft
Single Family Residence
Built in 1962
0.4 Acres Lot
$572,700 Zestimate®
$310/sqft
$3,464 Estimated rent
Home value
$572,700
$544,000 - $607,000
$3,464/mo
Zestimate® history
Owner options
List your home for rent
$3,464/mo
Rent Zestimate®
Find your next renter with Zillow Rental Manager. Plus, with online applications, you can quickly screen prospective tenants – for free.
$3,464/mo
Rent Zestimate®
Refinance and save
$3,310/mo
Est. payment
Refinancing to a lower rate could help reduce your monthly payments and save thousands over the life of the loan.
$3,310/mo
Est. payment
Explore your selling options
Work with a Zillow partner agent
Leverage their expertise and Zillow's premium Showcase listings to get your home seen by more buyers.
Get startedList with your own agent
Get your home in front of millions of buyers by listing it on Zillow.
Learn how to do itSell it yourself
Take full control of how buyers see your home on Zillow by listing For Sale by Owner (FSBO).
List your homeWhat's special
Zillow last checked:
Listing updated:
Listed by:
The Jevne Team 781-424-8194,
Coldwell Banker Realty - Norwell - Hanover Regional Office 781-659-7955
Bought with:
Alexandro Pereira
Rosario Real Estate LLC
Source: MLS PIN,MLS#: 73297902
Facts & features
Interior
Bedrooms & bathrooms
- Bedrooms: 3
- Bathrooms: 2
- Full bathrooms: 2
Primary bedroom
- Features: Bathroom - Full, Closet, Flooring - Laminate
- Level: First
- Area: 252
- Dimensions: 14 x 18
Bedroom 2
- Features: Closet, Flooring - Vinyl
- Level: First
- Area: 100
- Dimensions: 10 x 10
Bedroom 3
- Features: Closet, Flooring - Laminate, Exterior Access
- Level: First
- Area: 208
- Dimensions: 13 x 16
Primary bathroom
- Features: Yes
Bathroom 1
- Features: Bathroom - Full, Bathroom - Tiled With Tub & Shower, Flooring - Stone/Ceramic Tile, Countertops - Stone/Granite/Solid, Remodeled
- Level: First
Bathroom 2
- Features: Bathroom - Full, Bathroom - Tiled With Shower Stall, Flooring - Stone/Ceramic Tile, Countertops - Stone/Granite/Solid
- Level: First
Dining room
- Features: Flooring - Wood, Open Floorplan, Slider
- Level: First
- Area: 91
- Dimensions: 7 x 13
Family room
- Features: Closet, Flooring - Laminate, Window(s) - Picture
- Level: First
- Area: 486
- Dimensions: 18 x 27
Kitchen
- Features: Flooring - Wood, Countertops - Stone/Granite/Solid, Kitchen Island, Cabinets - Upgraded, Open Floorplan, Recessed Lighting, Stainless Steel Appliances, Lighting - Pendant
- Level: First
- Area: 187
- Dimensions: 17 x 11
Living room
- Features: Flooring - Wood, Window(s) - Picture, Open Floorplan, Recessed Lighting
- Level: First
- Area: 204
- Dimensions: 17 x 12
Heating
- Forced Air, Baseboard
Cooling
- Central Air
Appliances
- Included: Microwave, ENERGY STAR Qualified Refrigerator, Wine Refrigerator, ENERGY STAR Qualified Dryer, ENERGY STAR Qualified Dishwasher, ENERGY STAR Qualified Washer, Cooktop, Oven
- Laundry: First Floor
Features
- Flooring: Wood, Laminate
- Has basement: No
- Has fireplace: No
Interior area
- Total structure area: 1,695
- Total interior livable area: 1,695 sqft
Property
Parking
- Total spaces: 5
- Parking features: Paved Drive, Off Street, Paved
- Uncovered spaces: 5
Features
- Patio & porch: Deck
- Exterior features: Deck, Pool - Above Ground, Storage, Fenced Yard, Gazebo
- Has private pool: Yes
- Pool features: Above Ground
- Fencing: Fenced/Enclosed,Fenced
Lot
- Size: 0.4 Acres
Details
- Additional structures: Gazebo
- Parcel number: M:175 R:050 S:,973350
- Zoning: R1C
Construction
Type & style
- Home type: SingleFamily
- Architectural style: Ranch
- Property subtype: Single Family Residence
Materials
- Frame
- Foundation: Slab
- Roof: Shingle
Condition
- Year built: 1962
Utilities & green energy
- Sewer: Public Sewer
- Water: Public
Community & HOA
Community
- Features: Public Transportation, Shopping, Walk/Jog Trails, Conservation Area
HOA
- Has HOA: No
Location
- Region: Brockton
Financial & listing details
- Price per square foot: $310/sqft
- Tax assessed value: $447,200
- Annual tax amount: $5,375
- Date on market: 1/2/2026
Price history
| Date | Event | Price |
|---|---|---|
| 11/21/2024 | Sold | $525,000-1.9%$310/sqft |
Source: MLS PIN #73297902 Report a problem | ||
| 10/12/2024 | Contingent | $535,000$316/sqft |
Source: MLS PIN #73297902 Report a problem | ||
| 10/3/2024 | Listed for sale | $535,000-0.2%$316/sqft |
Source: MLS PIN #73297902 Report a problem | ||
| 7/19/2023 | Sold | $536,000+14.1%$316/sqft |
Source: MLS PIN #73121521 Report a problem | ||
| 6/14/2023 | Contingent | $469,900$277/sqft |
Source: MLS PIN #73121521 Report a problem | ||
| 6/7/2023 | Listed for sale | $469,900+88%$277/sqft |
Source: MLS PIN #73121521 Report a problem | ||
| 9/1/2016 | Sold | $249,900$147/sqft |
Source: Public Record Report a problem | ||
| 4/17/2016 | Pending sale | $249,900$147/sqft |
Source: Doucette Realty #71985544 Report a problem | ||
| 4/9/2016 | Listed for sale | $249,900+100.1%$147/sqft |
Source: Doucette Realty #71985544 Report a problem | ||
| 8/30/1999 | Sold | $124,900+1.5%$74/sqft |
Source: Public Record Report a problem | ||
| 8/27/1990 | Sold | $123,000$73/sqft |
Source: Public Record Report a problem | ||
Public tax history
| Year | Property taxes | Tax assessment |
|---|---|---|
| 2025 | $5,826 +8.4% | $481,100 +7.6% |
| 2024 | $5,375 +10.5% | $447,200 +19.3% |
| 2023 | $4,864 +9.8% | $374,700 +18.2% |
| 2022 | $4,430 -0.5% | $317,100 +3.3% |
| 2021 | $4,452 +4.4% | $307,000 +9.1% |
| 2020 | $4,265 +5.6% | $281,500 +8.3% |
| 2019 | $4,040 +2.9% | $260,000 +6.3% |
| 2018 | $3,927 +11.5% | $244,500 +11.7% |
| 2017 | $3,523 +4.8% | $218,800 +13% |
| 2016 | $3,363 +2% | $193,700 +6.6% |
| 2015 | $3,298 +1.2% | $181,700 +1.1% |
| 2014 | $3,260 +3.2% | $179,800 -3.9% |
| 2013 | $3,158 +7.7% | $187,100 +3% |
| 2012 | $2,933 -4.6% | $181,700 -9.6% |
| 2011 | $3,073 +15.2% | $201,000 +3.8% |
| 2010 | $2,667 +9.2% | $193,700 -12% |
| 2009 | $2,443 -6.4% | $220,100 -19% |
| 2008 | $2,609 +5.9% | $271,800 +3.6% |
| 2007 | $2,464 +0.7% | $262,400 +2.3% |
| 2006 | $2,447 +4.8% | $256,500 +16.6% |
| 2005 | $2,335 +4.8% | $219,900 +13.6% |
| 2004 | $2,227 +8.7% | $193,500 +19.4% |
| 2003 | $2,049 -1.3% | $162,100 +8.6% |
| 2002 | $2,075 +17.6% | $149,200 +52.7% |
| 2000 | $1,764 | $97,700 |
Find assessor info on the county website
Neighborhood: 02302
Nearby homes
- $463,1002 bd1 ba1.3k sqft80 Anne Marie Dr, Brockton, MA 02302Off Market
- $385,6003 bd1 ba864 sqft94 Anne Marie Dr, Brockton, MA 02302Off Market
- $520,0004 bd3 ba1.8k sqft83 Anne Marie Dr, Brockton, MA 02302Sold
- $425,0003 bd1 ba1.2k sqft95 Anne Marie Dr, Brockton, MA 02302Sold
- $409,0003 bd1 ba816 sqft72 Anne Marie Dr, Brockton, MA 02302Off Market
- $482,4003 bd1 ba1.2k sqft6 Cerel Cir, Brockton, MA 02302Off Market
- $570,2004 bd2 ba1.4k sqft102 Anne Marie Dr, Brockton, MA 02302Off Market
- $349,9003 bd1 ba1.3k sqft1 Raintree Cir APT G, Brockton, MA 02302Off Market
Nearby schools
GreatSchools rating
- 4/10Mary E. Baker SchoolGrades: K-5Distance: 0.6 mi
- 6/10Ashfield Middle SchoolGrades: 6-8Distance: 0.5 mi
- NAEdison AcademyGrades: 11-12Distance: 3.8 mi
Schools provided by the listing agent
- Elementary: Ne Zone
- Middle: Ne Zone
- High: Bhs
Source: MLS PIN. This data may not be complete. We recommend contacting the local school district to confirm school assignments for this home.
Get a cash offer in 3 minutes
Find out how much your home could sell for in as little as 3 minutes with a no-obligation cash offer.
Estimated market value
$572,700
Get a cash offer in 3 minutes
Find out how much your home could sell for in as little as 3 minutes with a no-obligation cash offer.
Estimated market value
$572,700
- Massachusetts
- Plymouth County
- Brockton
- 02302
- 86 Anne Marie Dr
Nearby cities
Nearby zip codes
Other Brockton Topics
