Luxury Living, Secluded in Nature, Just Minutes from everything in Chapel Hill. Nestled on a serene, wooded acre in Chapel Hill, this nearly new, custom-built ranch home offers an unparalleled blend of tranquility, craftsmanship, and modern luxury. Set against a backdrop of lush greenery with only one other exquisite custom home on your Private Lane, this estate promises a life style of peace and refinement. This 4-bedroom, 3.5-bath home is a true work of art, featuring exceptional attention to detail and sophisticated design. The expansive primary suite is a sanctuary of elegance, complete with double trey ceilings, a spa-like custom shower, a luxurious soaking tub, and a walk-in closet fit for royalty. The gourmet kitchen is a chef's dream, with a sprawling 9-foot island at its center, overlooking an open-concept great room and a large dining area perfect for entertaining. The space flows effortlessly into the massive outdoor family room, complete with remote-controlled screens for year-round comfort and seamless access to the secluded, natural surroundings. Downstairs, the fully finished lower level offers approx. 1,600 square feet of versatile space, including a state-of-the-art work out area and a dreamy playroom, perfect for creating memories with loved ones or simply unwinding in your personal retreat. A private in-law suite with its own kitchen, living area, bedroom, and laundry provides ultimate comfort and privacy for guests or family members. This home was physically built in 2023. The lot was purchased in 2022. It was built not just as a place to live - it's a sanctuary, where luxurious living meets the tranquility of nature, and every detail has been thoughtfully designed with craftsmanship and quality in mind.
Sold for $1,150,000
$1,150,000
86 Annie G Way, Chapel Hill, NC 27517
4beds
4,448sqft
Single Family Residence, Residential
Built in 2023
1 Acres Lot
$1,140,100 Zestimate®
$259/sqft
$6,616 Estimated rent
Home value
$1,140,100
$1.03M - $1.27M
$6,616/mo
Zestimate® history
Owner options
List your home for rent
$6,616/mo
Rent Zestimate®
Find your next renter with Zillow Rental Manager. Plus, with online applications, you can quickly screen prospective tenants – for free.
$6,616/mo
Rent Zestimate®
Refinance and save
$6,793/mo
Est. payment
Refinancing to a lower rate could help reduce your monthly payments and save thousands over the life of the loan.
$6,793/mo
Est. payment
Explore your selling options
Work with a Zillow partner agent
Leverage their expertise and Zillow's premium Showcase listings to get your home seen by more buyers.
Get startedList with your own agent
Get your home in front of millions of buyers by listing it on Zillow.
Learn how to do itSell it yourself
Take full control of how buyers see your home on Zillow by listing For Sale by Owner (FSBO).
List your homeWhat's special
Gourmet kitchenDouble trey ceilingsState-of-the-art work out areaSerene wooded acreSpa-like custom showerDreamy playroomExpansive primary suite
Zillow last checked:
Listing updated:
Listed by:
Mancy Malek 919-986-0161,
Robbins and Associates Realty
Bought with:
Daniel Ryan, 330330
Nest Realty of the Triangle
Source: Doorify MLS,MLS#: 10140523
Facts & features
Interior
Bedrooms & bathrooms
- Bedrooms: 4
- Bathrooms: 4
- Full bathrooms: 3
- 1/2 bathrooms: 1
Heating
- Electric, Floor Furnace, Natural Gas
Cooling
- Attic Fan, Ceiling Fan(s), Central Air, Ductless, Electric, Exhaust Fan, Multi Units
Appliances
- Included: Convection Oven, Dishwasher, Double Oven, Exhaust Fan, Gas Cooktop, Microwave, Refrigerator, Stainless Steel Appliance(s), Tankless Water Heater, Washer/Dryer, Wine Cooler
- Laundry: Laundry Room, Main Level
Features
- Bathtub/Shower Combination, Built-in Features, Ceiling Fan(s), Chandelier, Crown Molding, Double Vanity, Entrance Foyer, Granite Counters, High Ceilings, High Speed Internet, Kitchen Island, Kitchen/Dining Room Combination, Living/Dining Room Combination, Open Floorplan, Pantry, Recessed Lighting, Separate Shower, Smooth Ceilings, Storage, Tray Ceiling(s), Walk-In Closet(s), Walk-In Shower
- Flooring: Carpet, Tile, Wood
- Windows: Blinds, Double Pane Windows, ENERGY STAR Qualified Windows, Plantation Shutters, Screens
- Basement: Concrete, Crawl Space, Finished, Full, Heated, Interior Entry, Storage Space
- Has fireplace: No
Interior area
- Total structure area: 4,448
- Total interior livable area: 4,448 sqft
- Finished area above ground: 2,750
- Finished area below ground: 1,698
Property
Parking
- Total spaces: 3
- Parking features: Driveway, Garage Door Opener, Garage Faces Side
- Attached garage spaces: 3
Features
- Levels: One and One Half
- Stories: 1
- Patio & porch: Covered, Front Porch, Patio, Screened
- Exterior features: Rain Gutters, Storage
- Fencing: None
- Has view: Yes
Lot
- Size: 1 Acres
- Features: Back Yard, Hardwood Trees, Landscaped, Private, Sprinklers In Front, Sprinklers In Rear
Details
- Additional structures: Garage(s), Shed(s)
- Parcel number: 0094465
- Zoning: R-1
- Special conditions: Standard
Construction
Type & style
- Home type: SingleFamily
- Architectural style: Traditional
- Property subtype: Single Family Residence, Residential
Materials
- Attic/Crawl Hatchway(s) Insulated, Fiber Cement, HardiPlank Type
- Roof: Shingle
Condition
- New construction: No
- Year built: 2023
- Major remodel year: 2023
Utilities & green energy
- Sewer: Septic Tank
- Water: Public
- Utilities for property: Electricity Connected, Natural Gas Connected, Septic Connected, Water Connected
Community & HOA
Community
- Features: None
- Subdivision: Not in a Subdivision
HOA
- Has HOA: No
- Amenities included: None
Location
- Region: Chapel Hill
Financial & listing details
- Price per square foot: $259/sqft
- Tax assessed value: $674,124
- Annual tax amount: $4,889
- Date on market: 1/10/2026
- Road surface type: Concrete, Gravel
Price history
| Date | Event | Price |
|---|---|---|
| 2/13/2026 | Sold | $1,150,000$259/sqft |
Source:  Doorify MLS #10140523 Report a problem Doorify MLS #10140523 Report a problem | ||
| 1/15/2026 | Pending sale | $1,150,000$259/sqft |
Source: Doorify MLS #10140523 Report a problem | ||
| 1/10/2026 | Listed for sale | $1,150,000+908.8%$259/sqft |
Source: Doorify MLS #10140523 Report a problem | ||
| 7/22/2025 | Listing removed | $1,600 |
Source: Zillow Rentals Report a problem | ||
| 6/24/2025 | Listed for rent | $1,600+6.7% |
Source: Zillow Rentals Report a problem | ||
| 5/16/2024 | Listing removed | -- |
Source: Zillow Rentals Report a problem | ||
| 5/4/2024 | Listed for rent | $1,500 |
Source: Zillow Rentals Report a problem | ||
| 6/28/2023 | Listing removed | -- |
Source: Zillow Rentals Report a problem | ||
| 5/26/2023 | Listed for rent | $1,500 |
Source: Zillow Rentals Report a problem | ||
| 6/1/2022 | Sold | $114,000$26/sqft |
Source: Public Record Report a problem | ||
Public tax history
| Year | Property taxes | Tax assessment |
|---|---|---|
| 2025 | $4,889 +5.2% | $674,124 +27.5% |
| 2024 | $4,648 +235% | $528,782 +209.9% |
| 2023 | $1,387 +270.6% | $170,645 +256.9% |
| 2022 | $374 +1.3% | $47,812 |
| 2021 | $370 | $47,812 |
Find assessor info on the county website
Neighborhood: 27517
Nearby homes
- $340,3003 bd1 ba1.5k sqft2787 Lystra Rd, Chapel Hill, NC 27517Off Market
- $1,261,6001 bd1 ba600 sqft100 Annie G Way, Chapel Hill, NC 27517Off Market
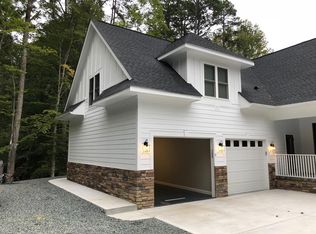
- $520,1031 bd1 ba600 sqft2223 Lystra Rd, Chapel Hill, NC 27517Off Market
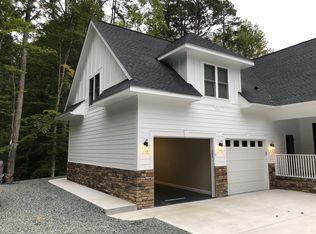
- $486,6002 bd1 ba1.1k sqft57 Carson Rd, Chapel Hill, NC 27517Off Market
- $502,3003 bd2 ba2.1k sqft123 Carson Rd, Chapel Hill, NC 27517Off Market
- $1,270,3004 bd3 ba3.1k sqft233 Beech Slope Ct, Chapel Hill, NC 27517Off Market
- $859,4004 bd3 ba2.8k sqft230 Beech Slope Ct, Chapel Hill, NC 27517Off Market
- $1,160,0004 bd4 ba3.5k sqft231 Beech Slope Ct, Chapel Hill, NC 27517Sold
Nearby schools
GreatSchools rating
- 9/10North Chatham ElementaryGrades: PK-5Distance: 0.8 mi
- 6/10Margaret B. Pollard Middle SchoolGrades: 6-8Distance: 3.8 mi
- 6/10Seaforth HighGrades: 9-12Distance: 6.8 mi
Schools provided by the listing agent
- Elementary: Chatham - N Chatham
- Middle: Chatham - Margaret B Pollard
- High: Chatham - Northwood
Source: Doorify MLS. This data may not be complete. We recommend contacting the local school district to confirm school assignments for this home.
Get a cash offer in 3 minutes
Find out how much your home could sell for in as little as 3 minutes with a no-obligation cash offer.
Estimated market value
$1,140,100
Get a cash offer in 3 minutes
Find out how much your home could sell for in as little as 3 minutes with a no-obligation cash offer.
Estimated market value
$1,140,100
- North Carolina
- Chatham County
- Chapel Hill
- 27517
- 86 Annie G Way
Nearby cities
Nearby neighborhoods
Nearby zip codes
Other Chapel Hill Topics
