Welcome to 86 Ashton Way in the desirable Hersheys Mill community! This is the one you've been waiting for, fully renovated from top to bottom just a few short years ago. Sitting on the 12th hole of the golf course, this 2 bed, 2 bath home has been upgraded using only the finest quality materials and craftsmanship throughout! Stepping inside, you'll be drawn to the stylishly updated kitchen on your right. Featuring an abundance of modern white cabinets, tile backsplash, and stainless steel appliances, you will love cooking your favorite meals in this kitchen! Flow through the kitchen into the spacious living room, which features a cozy gas fireplace and sliders leading out to the enviable covered patio with golf course views. Down the hall, the generous primary bedroom suite has been lovingly updated with a beautiful new bath with walk-in shower and custom closet organizers in the large walk-in closet. The second bedroom is the perfect spot to host your visitors with sliders leading out to the covered patio. Another full bath services the second bedroom. Enjoy peaceful mornings out on the patio with bucolic views of mature trees and the golf course. The detached garage makes parking a breeze. Hersheys Mill residents enjoy a wide array of amenities, including a heated community pool, pickleball courts, tennis courts, a clubhouse, and much more! Recent updates include a full renovation (2022), newer water heater (2019), and newer heat pump (2018). All you need is a set of keys to make this move-in ready home all yours! Schedule your tour today!
Sold for $452,000
$452,000
86 Ashton Way #86, West Chester, PA 19380
2beds
1,194sqft
Townhouse
Built in 1974
1,194 Square Feet Lot
$463,700 Zestimate®
$379/sqft
$2,566 Estimated rent
Home value
$463,700
$436,000 - $496,000
$2,566/mo
Zestimate® history
Owner options
List your home for rent
$2,566/mo
Rent Zestimate®
Find your next renter with Zillow Rental Manager. Plus, with online applications, you can quickly screen prospective tenants – for free.
$2,566/mo
Rent Zestimate®
Refinance and save
$5,116/mo
Est. payment
Refinancing to a lower rate could help reduce your monthly payments and save thousands over the life of the loan.
$5,116/mo
Est. payment
Explore your selling options
Work with a Zillow partner agent
Leverage their expertise and Zillow's premium Showcase listings to get your home seen by more buyers.
Get startedList with your own agent
Get your home in front of millions of buyers by listing it on Zillow.
Learn how to do itSell it yourself
Take full control of how buyers see your home on Zillow by listing For Sale by Owner (FSBO).
List your homeWhat's special
Detached garageStylishly updated kitchenMature treesTile backsplashModern white cabinetsCozy gas fireplaceCustom closet organizers
Zillow last checked:
Listing updated:
Listed by:
John Patrick 610-659-1746,
KW Greater West Chester
Bought with:
Holly Gross, RS114029A
BHHS Fox & Roach-West Chester
Source: Bright MLS,MLS#: PACT2103022
Facts & features
Interior
Bedrooms & bathrooms
- Bedrooms: 2
- Bathrooms: 2
- Full bathrooms: 2
- Main level bathrooms: 2
- Main level bedrooms: 2
Rooms
- Room types: Living Room, Primary Bedroom, Bedroom 2, Kitchen, Full Bath
Primary bedroom
- Features: Attached Bathroom
- Level: Main
Bedroom 2
- Level: Main
Other
- Level: Main
Kitchen
- Level: Main
Living room
- Level: Main
Heating
- Forced Air, Heat Pump, Baseboard, Electric
Cooling
- Central Air, Electric
Appliances
- Included: Electric Water Heater
- Laundry: Main Level
Features
- Has basement: No
- Number of fireplaces: 1
- Fireplace features: Gas/Propane
Interior area
- Total structure area: 1,194
- Total interior livable area: 1,194 sqft
- Finished area above ground: 1,194
- Finished area below ground: 0
Property
Parking
- Total spaces: 1
- Parking features: Storage, Garage Door Opener, Detached
- Garage spaces: 1
Accessibility
- Accessibility features: None
Features
- Levels: One
- Stories: 1
- Patio & porch: Patio
- Pool features: Community
- Has view: Yes
- View description: Golf Course
Lot
- Size: 1,194 Square Feet
Details
- Additional structures: Above Grade, Below Grade
- Parcel number: 5302P0174
- Zoning: R2
- Special conditions: Standard
Construction
Type & style
- Home type: Townhouse
- Architectural style: Ranch/Rambler
- Property subtype: Townhouse
Materials
- Frame
- Foundation: Slab
Condition
- New construction: No
- Year built: 1974
Details
- Builder model: Londongrove
Utilities & green energy
- Electric: 200+ Amp Service
- Sewer: Public Sewer
- Water: Public
Community & HOA
Community
- Features: Pool
- Senior community: Yes
- Subdivision: Hersheys Mill
HOA
- Has HOA: Yes
- Services included: Cable TV, Water, Sewer, Trash
- HOA fee: $2,190 quarterly
- HOA name: PENCO MGMT
Location
- Region: West Chester
- Municipality: EAST GOSHEN TWP
Financial & listing details
- Price per square foot: $379/sqft
- Tax assessed value: $95,260
- Annual tax amount: $2,824
- Date on market: 7/21/2025
- Listing agreement: Exclusive Right To Sell
- Inclusions: Washer And Dryer, Patio Furniture, Living Room Tv All In As-is Condition At No Monetary Value
- Ownership: Fee Simple
Price history
| Date | Event | Price |
|---|---|---|
| 9/19/2025 | Sold | $452,000+17.4%$379/sqft |
Source:  Bright MLS #PACT2103022 Report a problem Bright MLS #PACT2103022 Report a problem | ||
| 7/22/2025 | Pending sale | $385,000$322/sqft |
Source: Bright MLS #PACT2103022 Report a problem | ||
| 7/21/2025 | Listed for sale | $385,000$322/sqft |
Source: Bright MLS #PACT2103022 Report a problem | ||
Public tax history
Tax history is unavailable.
Neighborhood: 19380
Nearby homes
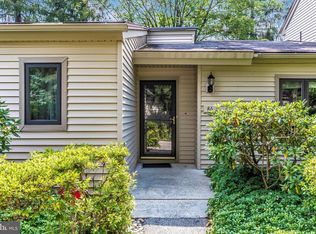
- $452,0002 bd2 ba1.1k sqft86 Ashton Way, West Chester, PA 19380Sold
- $393,0002 bd2 ba1.8k sqft87 Ashton Way, West Chester, PA 19380Off Market
- $395,5002 bd2 ba1.2k sqft85 Ashton Way, West Chester, PA 19380Off Market
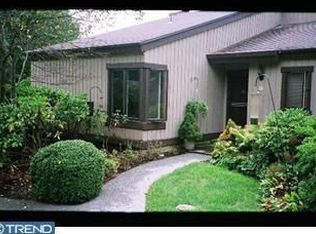
- $412,5002 bd2 ba1.5k sqft88 Ashton Way, West Chester, PA 19380Off Market
- $239,3001 bd1 ba1.1k sqft62 Ashton Way, West Chester, PA 19380Off Market
- $430,0002 bd2 ba1.1k sqft89 Ashton Way, West Chester, PA 19380Off Market
- $352,0002 bd2 ba1.1k sqft116 Ashton Way, West Chester, PA 19380Off Market
- $239,1001 bd1 ba1.1k sqft82 Ashton Way, West Chester, PA 19380Off Market
Nearby schools
GreatSchools rating
- 8/10East Goshen El SchoolGrades: K-5Distance: 1.2 mi
- 6/10J R Fugett Middle SchoolGrades: 6-8Distance: 2.3 mi
- 8/10West Chester East High SchoolGrades: 9-12Distance: 2.2 mi
Schools provided by the listing agent
- District: West Chester Area
Source: Bright MLS. This data may not be complete. We recommend contacting the local school district to confirm school assignments for this home.
Get a cash offer in 3 minutes
Find out how much your home could sell for in as little as 3 minutes with a no-obligation cash offer.
Estimated market value
$463,700
Get a cash offer in 3 minutes
Find out how much your home could sell for in as little as 3 minutes with a no-obligation cash offer.
Estimated market value
$463,700
- Pennsylvania
- Chester County
- West Chester
- 19380
- 86 Ashton Way Unit 86
Nearby cities
Nearby neighborhoods
Nearby zip codes
Other West Chester Topics
