Like-new and thoughtfully designed, this spacious 5-bedroom, 4-full-bath home located on a premium lot, offers exceptional functionality and high-end custom finishes throughout. Showcasing the popular Continental floorplan with upgraded high-end design. The flexible floor plan includes a main-level guest bedroom with a full bathroom, dedicated office area, formal dining room, and eat-in kitchen. Upstairs are 4 more bedrooms, 3 full bathrooms and a large bonus room providing additional living or recreational space. The gourmet kitchen is well appointed with granite countertops, stainless steel appliances, under-sink reverse osmosis system, farmhouse sink, upgraded lighting, a large custom pantry, and an oversized butler's pantry with abundant storage. Wood shelving enhances the closets, including custom primary closets with custom built-ins. Additional custom trim work is featured throughout the home, highlighted by floating stained oak shelving, a detailed fireplace surround, and built-in cabinetry flanking the fireplace. Situated on a premium lot backing to woods and a nature trail, the outdoor living spaces include a fire pit patio, grilling patio, large deck, and screened-in porch, offering wooded privacy and versatility for outdoor enjoyment. The crawlspace is sealed. and the garage includes attached ceiling storage shelves for added convenience. Located in Chatham Park, the community offers access to nature trails, parks, splash pad, dog park, and option to join the private swimming pool and pickleball courts. This beautiful home is located in close proximity to trails and the new YMCA. Custom features, amazing location, and the privacy to enjoy your beautiful home are just some of the key great features. Refrigerator to convey with the home.
Sold for $715,000
$715,000
86 Banning Dr, Pittsboro, NC 27312
5beds
3,102sqft
Single Family Residence, Residential
Built in 2023
6,098 Square Feet Lot
$708,600 Zestimate®
$230/sqft
$2,938 Estimated rent
Home value
$708,600
$638,000 - $787,000
$2,938/mo
Zestimate® history
Owner options
List your home for rent
$2,938/mo
Rent Zestimate®
Find your next renter with Zillow Rental Manager. Plus, with online applications, you can quickly screen prospective tenants – for free.
$2,938/mo
Rent Zestimate®
Refinance and save
$4,636/mo
Est. payment
Refinancing to a lower rate could help reduce your monthly payments and save thousands over the life of the loan.
$4,636/mo
Est. payment
Explore your selling options
Work with a Zillow partner agent
Leverage their expertise and Zillow's premium Showcase listings to get your home seen by more buyers.
Get startedList with your own agent
Get your home in front of millions of buyers by listing it on Zillow.
Learn how to do itSell it yourself
Take full control of how buyers see your home on Zillow by listing For Sale by Owner (FSBO).
List your homeWhat's special
Detailed fireplace surroundGrilling patioGourmet kitchenLarge deckFire pit patioUpgraded lightingDedicated office area
Zillow last checked:
Listing updated:
Listed by:
Melanie Thompson 919-559-0956,
Absolute Realty Company, LLC
Bought with:
Loci Zsuppan, 242503
Zsuppan Realty
Source: Doorify MLS,MLS#: 10137981
Facts & features
Interior
Bedrooms & bathrooms
- Bedrooms: 5
- Bathrooms: 4
- Full bathrooms: 4
Heating
- Central, Fireplace(s), Natural Gas, Zoned
Cooling
- Central Air, Dual, Gas
Appliances
- Included: Dishwasher, Disposal, Gas Cooktop, Microwave, Refrigerator, Tankless Water Heater, Oven, Water Purifier
- Laundry: Laundry Room, Upper Level
Features
- Bathtub/Shower Combination, Built-in Features, Pantry, Double Vanity, Dual Closets, Eat-in Kitchen, Entrance Foyer, Granite Counters, Kitchen Island, Open Floorplan, Recessed Lighting, Separate Shower, Walk-In Closet(s)
- Flooring: Carpet, Vinyl
- Windows: Blinds
Interior area
- Total structure area: 3,102
- Total interior livable area: 3,102 sqft
- Finished area above ground: 3,102
- Finished area below ground: 0
Property
Parking
- Total spaces: 2
- Parking features: Driveway, Garage
- Attached garage spaces: 2
Features
- Levels: Two
- Stories: 2
- Patio & porch: Covered, Deck, Front Porch, Patio
- Exterior features: Fire Pit
- Has view: Yes
- View description: Trees/Woods
Lot
- Size: 6,098 Square Feet
- Features: Back Yard, Front Yard, Landscaped, Level, Private
Details
- Parcel number: 0095437
- Zoning: PDDPlanned Development Di
- Special conditions: Seller Licensed Real Estate Professional,Standard
Construction
Type & style
- Home type: SingleFamily
- Architectural style: Transitional
- Property subtype: Single Family Residence, Residential
Materials
- Brick Veneer, Fiber Cement
- Foundation: Block
- Roof: Shingle
Condition
- New construction: No
- Year built: 2023
Details
- Builder name: Pulte Homes
Utilities & green energy
- Sewer: Public Sewer
- Water: Public
- Utilities for property: Cable Available, Electricity Connected, Natural Gas Connected, Septic Connected, Water Connected
Community & HOA
Community
- Features: Park, Playground, Sidewalks, Street Lights
- Subdivision: Chatham Park
HOA
- Has HOA: Yes
- Amenities included: Dog Park, Jogging Path, Maintenance Grounds, Management, Park, Playground, Trail(s)
- Services included: Maintenance Grounds
- HOA fee: $445 annually
Location
- Region: Pittsboro
Financial & listing details
- Price per square foot: $230/sqft
- Tax assessed value: $626,749
- Annual tax amount: $6,518
- Date on market: 12/19/2025
- Road surface type: Asphalt
Price history
| Date | Event | Price |
|---|---|---|
| 2/6/2026 | Sold | $715,000-1.4%$230/sqft |
Source:  Doorify MLS #10137981 Report a problem Doorify MLS #10137981 Report a problem | ||
| 12/24/2025 | Pending sale | $725,000$234/sqft |
Source: Doorify MLS #10137981 Report a problem | ||
| 12/19/2025 | Listed for sale | $725,000+22.5%$234/sqft |
Source: Doorify MLS #10137981 Report a problem | ||
| 9/9/2024 | Listing removed | $3,400$1/sqft |
Source: Zillow Rentals Report a problem | ||
| 9/2/2024 | Listed for rent | $3,400$1/sqft |
Source: Zillow Rentals Report a problem | ||
| 8/9/2023 | Sold | $592,000+11.7%$191/sqft |
Source: Public Record Report a problem | ||
| 7/16/2023 | Price change | $529,990-17.2%$171/sqft |
Source:  Pulte Report a problem Pulte Report a problem | ||
| 5/26/2023 | Price change | $639,780-5.2%$206/sqft |
Source: Pulte Report a problem | ||
| 5/19/2023 | Price change | $674,990-0.7%$218/sqft |
Source: Pulte Report a problem | ||
| 4/20/2023 | Price change | $679,780+36%$219/sqft |
Source: Pulte Report a problem | ||
| 4/17/2023 | Listed for sale | $499,990$161/sqft |
Source: Pulte Report a problem | ||
| 4/3/2023 | Listing removed | -- |
Source: Pulte Report a problem | ||
| 4/1/2023 | Listed for sale | -- |
Source: Pulte Report a problem | ||
Public tax history
| Year | Property taxes | Tax assessment |
|---|---|---|
| 2025 | $6,763 +8% | $626,749 +21.1% |
| 2024 | $6,265 +147.6% | $517,584 +130.2% |
| 2023 | $2,530 | $224,868 |
Find assessor info on the county website
Neighborhood: 27312
Nearby homes
- $572,0004 bd3 ba2.5k sqft76 Banning Dr, Pittsboro, NC 27312Off Market
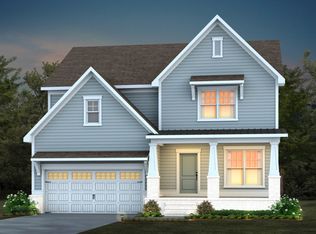
- $647,5005 bd4 ba2.8k sqft94 Banning Dr, Pittsboro, NC 27312Off Market
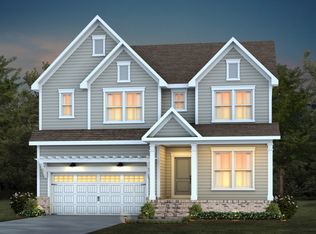
- $638,0605 bd4 ba2.9k sqft110 Banning Dr, Pittsboro, NC 27312Sold

- $600,8004 bd3 ba2.7k sqft116 Banning Dr, Pittsboro, NC 27312Off Market
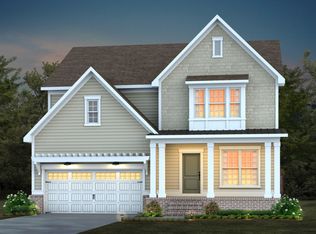
- $599,8484 bd3 ba2.7k sqft53 Banning Dr, Pittsboro, NC 27312Sold
- $520,0003 bd3 ba2.1k sqft107 Banning Dr, Pittsboro, NC 27312Sold
- $634,2006,011 Square Feet122 Banning Dr, Pittsboro, NC 27312Off Market
- $542,5003 bd3 ba2.2k sqft113 Banning Dr, Pittsboro, NC 27312Sold
Nearby schools
GreatSchools rating
- 8/10Perry W Harrison ElementaryGrades: PK-5Distance: 5.4 mi
- 6/10Margaret B. Pollard Middle SchoolGrades: 6-8Distance: 6.4 mi
- 7/10Northwood HighGrades: 9-12Distance: 2.2 mi
Schools provided by the listing agent
- Elementary: Chatham - Pittsboro
- Middle: Chatham - Horton
- High: Chatham - Northwood
Source: Doorify MLS. This data may not be complete. We recommend contacting the local school district to confirm school assignments for this home.
Get a cash offer in 3 minutes
Find out how much your home could sell for in as little as 3 minutes with a no-obligation cash offer.
Estimated market value
$708,600
Get a cash offer in 3 minutes
Find out how much your home could sell for in as little as 3 minutes with a no-obligation cash offer.
Estimated market value
$708,600
- North Carolina
- Chatham County
- Pittsboro
- 27312
- 86 Banning Dr
Nearby cities
Nearby zip codes
Other Pittsboro Topics
