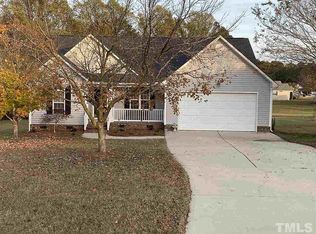
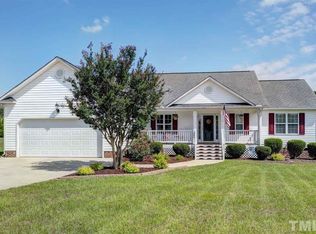
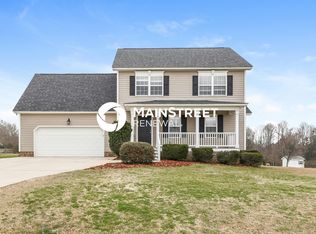
Welcome to this beautifully maintained ranch-style home in the desirable neighborhood of Spring Field! Situated on a spacious .60-acre private cul-de-sac lot, this charming residence offers a perfect blend of comfort, functionality, and fresh landscaping adding to the curb appeal. Step onto the inviting wrap-around front porch, ideal for morning coffee or evening relaxation. Inside, you'll find fresh interior paint and new carpet that give the home a crisp, move-in-ready feel. The family room features a dramatic cathedral ceiling and a cozy gas log fireplace, creating a welcoming space for gatherings. The bright kitchen is a cook's dream with new appliances, ample cabinet and counter space, a pantry, and a sunny dining area that's perfect for everyday meals or entertaining guests. Retreat to the spacious owner's suite, also boasting a cathedral ceiling, along with a walk-in closet, additional closet, and a luxurious en-suite bath complete with a double vanity, garden tub, and walk-in shower. Two additional bedrooms share a well-appointed full bath, offering comfort and versatility for family, guests, or a home office. Enjoy the outdoors year-round in the screened porch, or host summer gatherings on the patio with pergola, all set within a beautifully landscaped backyard. A double storage shed provides ample space for tools, hobbies, or lawn equipment. Additional highlights include a 240-amp hookup for RVs or campers, an attached garage, and an expanded driveway for extra parking. With its cul-de-sac location, you'll enjoy peace and privacy with minimal through traffic. Conveniently located just minutes from Cleveland Road shopping and dining, and with easy access to Hwy 50, Hwy 42, and I-40, this home offers both tranquility and connectivity. Don't miss your opportunity to own this delightful, well-cared-for home!
Sold for $340,000
$340,000
86 Basswood Cir, Willow Spring, NC 27592
3beds
1,455sqft
Single Family Residence, Residential
Built in 2005
0.6 Acres Lot
$338,200 Zestimate®
$234/sqft
$1,809 Estimated rent
Home value
$338,200
$318,000 - $362,000
$1,809/mo
Zestimate® history
Owner options
List your home for rent
$1,809/mo
Rent Zestimate®
Find your next renter with Zillow Rental Manager. Plus, with online applications, you can quickly screen prospective tenants – for free.
$1,809/mo
Rent Zestimate®
Refinance and save
$1,980/mo
Est. payment
Refinancing to a lower rate could help reduce your monthly payments and save thousands over the life of the loan.
$1,980/mo
Est. payment
Explore your selling options
Work with a Zillow partner agent
Leverage their expertise and Zillow's premium Showcase listings to get your home seen by more buyers.
Get startedList with your own agent
Get your home in front of millions of buyers by listing it on Zillow.
Learn how to do itSell it yourself
Take full control of how buyers see your home on Zillow by listing For Sale by Owner (FSBO).
List your homeWhat's special
Cozy gas log fireplaceInviting wrap-around front porchDramatic cathedral ceilingPatio with pergolaWalk-in showerFresh interior paintBright kitchen
Zillow last checked:
Listing updated:
Listed by:
Linda Trevor 919-730-7746,
Compass -- Cary
Bought with:
Erica Anderson, 266838
Team Anderson Realty
Source: Doorify MLS,MLS#: 10104546
Facts & features
Interior
Bedrooms & bathrooms
- Bedrooms: 3
- Bathrooms: 2
- Full bathrooms: 2
Heating
- Heat Pump
Cooling
- Central Air
Appliances
- Included: Dishwasher, Dryer, Electric Range, Microwave, Refrigerator, Washer
- Laundry: Laundry Room, Main Level
Features
- Bathtub/Shower Combination, Cathedral Ceiling(s), Ceiling Fan(s), Double Vanity, Eat-in Kitchen, Pantry, Master Downstairs, Separate Shower, Soaking Tub, Walk-In Closet(s), Walk-In Shower
- Flooring: Carpet, Vinyl
- Basement: Crawl Space
- Number of fireplaces: 1
- Fireplace features: Family Room, Gas Log
Interior area
- Total structure area: 1,455
- Total interior livable area: 1,455 sqft
- Finished area above ground: 1,455
- Finished area below ground: 0
Property
Parking
- Total spaces: 2
- Parking features: Attached, Driveway, Garage, Garage Faces Side
- Attached garage spaces: 2
Features
- Levels: One
- Stories: 1
- Patio & porch: Front Porch, Porch, Screened, Wrap Around
- Exterior features: RV Hookup, Storage
- Has view: Yes
Lot
- Size: 0.60 Acres
- Features: Back Yard, Cul-De-Sac, Front Yard, Landscaped
Details
- Additional structures: Pergola, Shed(s)
- Parcel number: 13C02075W
- Special conditions: Seller Not Owner of Record
Construction
Type & style
- Home type: SingleFamily
- Architectural style: Ranch, Traditional, Transitional
- Property subtype: Single Family Residence, Residential
Materials
- Vinyl Siding
- Foundation: Raised
- Roof: Shingle
Condition
- New construction: No
- Year built: 2005
Utilities & green energy
- Sewer: Septic Tank
- Water: Public
Community & neighborhood
Location
- Region: Willow Spring
- Subdivision: Spring Field
Price history
| Date | Event | Price |
|---|---|---|
| 9/8/2025 | Sold | $340,000-2.9%$234/sqft |
Source:  Doorify MLS #10104546 Report a problem Doorify MLS #10104546 Report a problem | ||
| 8/9/2025 | Pending sale | $350,000$241/sqft |
Source: Doorify MLS #10104546 Report a problem | ||
| 7/31/2025 | Price change | $350,000-2.8%$241/sqft |
Source: Doorify MLS #10104546 Report a problem | ||
| 6/20/2025 | Listed for sale | $360,000+95.2%$247/sqft |
Source: Doorify MLS #10104546 Report a problem | ||
| 10/28/2005 | Sold | $184,400$127/sqft |
Source: Doorify MLS #810955 Report a problem | ||
Public tax history
| Year | Property taxes | Tax assessment |
|---|---|---|
| 2025 | $1,992 +21.6% | $313,690 +55.1% |
| 2024 | $1,639 +3.2% | $202,300 |
| 2023 | $1,588 -3.1% | $202,300 |
| 2022 | $1,639 | $202,300 |
| 2021 | $1,639 -3.6% | $202,300 |
| 2020 | $1,699 +2.4% | $202,300 |
| 2019 | $1,659 +32.5% | $202,300 +35.8% |
| 2018 | $1,252 | $149,000 |
| 2017 | $1,252 | $149,000 |
| 2016 | $1,252 | $149,000 |
| 2015 | $1,252 | $149,000 |
| 2014 | $1,252 | $149,000 |
| 2013 | -- | $149,000 |
| 2012 | -- | $149,000 |
| 2011 | -- | $149,000 |
| 2010 | -- | -- |
| 2009 | -- | -- |
| 2008 | -- | -- |
| 2007 | -- | -- |
| 2006 | -- | -- |
Find assessor info on the county website
Neighborhood: 27592
Nearby schools
GreatSchools rating
- 9/10Dixon Road ElementaryGrades: PK-5Distance: 1.2 mi
- 9/10McGee's Crossroads Middle SchoolGrades: 6-8Distance: 2.9 mi
- 4/10West Johnston HighGrades: 9-12Distance: 4.1 mi
Schools provided by the listing agent
- Elementary: Johnston - Dixon Road
- Middle: Johnston - McGees Crossroads
- High: Johnston - W Johnston
Source: Doorify MLS. This data may not be complete. We recommend contacting the local school district to confirm school assignments for this home.
Get a cash offer in 3 minutes
Find out how much your home could sell for in as little as 3 minutes with a no-obligation cash offer.
Estimated market value
$338,200
Get a cash offer in 3 minutes
Find out how much your home could sell for in as little as 3 minutes with a no-obligation cash offer.
Estimated market value
$338,200
- North Carolina
- Johnston County
- Willow Spring
- 27592
- 86 Basswood Cir
Nearby cities
Nearby zip codes
Other Willow Spring Topics
