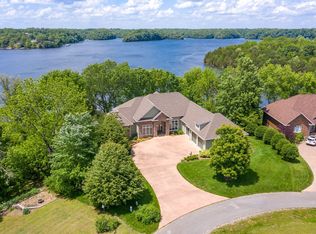
Exquisite custom-built lakefront home on Tim’s Ford Lake w/230’ of shoreline & views from nearly every room. 7,038 sq ft, 6 generously sized bedrooms, each w/private bath, plus 2 additional half baths. Main living area w/a vaulted ceiling, floor-to-ceiling stone gas fireplace, & a wall of windows w/ endless lake views. Chef’s kitchen w/granite & soapstone countertops, large island, custom cabinetry, & a brick alcove for the stove. Lower level w/ bonus area w/a bar, game area & safe room. 5 porches, 4 w/lake views, 2 w/gas fireplaces! A deeded boat slip w/a 6,000-pound lift, a 3-car garage w/bonus room, & the option to purchase fully furnished make this home a true gem for lakefront living!
Sold for $2,000,000
$2,000,000
86 Bay Cove Trl, Winchester, TN 37398
6beds
7,038sqft
Single Family Residence
Built in ----
0.66 Acres Lot
$1,987,500 Zestimate®
$284/sqft
$3,960 Estimated rent
Home value
$1,987,500
$1.89M - $2.09M
$3,960/mo
Zestimate® history
Owner options
List your home for rent
$3,960/mo
Rent Zestimate®
Find your next renter with Zillow Rental Manager. Plus, with online applications, you can quickly screen prospective tenants – for free.
$3,960/mo
Rent Zestimate®
Refinance and save
$9,689/mo
Est. payment
Refinancing to a lower rate could help reduce your monthly payments and save thousands over the life of the loan.
$9,689/mo
Est. payment
Explore your selling options
Work with a Zillow partner agent
Leverage their expertise and Zillow's premium Showcase listings to get your home seen by more buyers.
Get startedList with your own agent
Get your home in front of millions of buyers by listing it on Zillow.
Learn how to do itSell it yourself
Take full control of how buyers see your home on Zillow by listing For Sale by Owner (FSBO).
List your homeWhat's special
Lakefront homeLower levelLarge islandFloor-to-ceiling stone gas fireplaceBonus roomDeeded boat slipGame area
Zillow last checked:
Listing updated:
Listed by:
Susan Gatlin 256-424-5378,
Leading Edge RE Grp-Fayetville,
Charlie Sullivan 931-308-5309,
Leading Edge RE Grp-Fayetville
Bought with:
Charlie Sullivan, 108952
Leading Edge RE Grp-Fayetville
Source: ValleyMLS,MLS#: 21874468
Facts & features
Interior
Bedrooms & bathrooms
- Bedrooms: 6
- Bathrooms: 8
- Full bathrooms: 4
- 3/4 bathrooms: 2
- 1/2 bathrooms: 2
Rooms
- Room types: Master Bedroom, Living Room, Bedroom 2, Dining Room, Bedroom 3, Kitchen, Bedroom 4, Recreation Room, Bonus Room, Office/Study, Laundry, Other, Saferoom
Primary bedroom
- Features: Crown Molding, Walk in Closet 2, Walk-In Closet(s), Wood Floor
- Level: First
- Area: 306
- Dimensions: 18 x 17
Bedroom 2
- Features: Recessed Lighting, Tray Ceiling(s), Wood Floor
- Level: First
- Area: 156
- Dimensions: 12 x 13
Bedroom 3
- Features: Built-in Features, Ceiling Fan(s), Crown Molding, Walk-In Closet(s), Wood Floor
- Level: First
- Area: 154
- Dimensions: 11 x 14
Bedroom 4
- Features: Carpet, Ceiling Fan(s), Crown Molding, Recessed Lighting, Walk-In Closet(s)
- Level: Basement
- Area: 240
- Dimensions: 20 x 12
Bedroom 5
- Features: 10’ + Ceiling, Carpet, Crown Molding, Recessed Lighting, Walk-In Closet(s)
- Level: Basement
- Area: 270
- Dimensions: 18 x 15
Dining room
- Features: Wood Floor
- Level: First
- Area: 180
- Dimensions: 9 x 20
Kitchen
- Features: Granite Counters, Kitchen Island, Pantry, Recessed Lighting, Wood Floor
- Level: First
- Area: 400
- Dimensions: 20 x 20
Living room
- Features: Fireplace, Recessed Lighting, Vaulted Ceiling(s), Wood Floor
- Level: First
- Area: 616
- Dimensions: 22 x 28
Office
- Features: Crown Molding, Tray Ceiling(s), Wood Floor
- Level: First
- Area: 180
- Dimensions: 15 x 12
Bonus room
- Features: Recessed Lighting, Wood Floor
- Level: Basement
- Area: 429
- Dimensions: 13 x 33
Den
- Features: Crown Molding, Granite Counters, Recessed Lighting, Wet Bar, Wood Floor
- Level: Basement
- Area: 620
- Dimensions: 20 x 31
Laundry room
- Features: 10’ + Ceiling, Built-in Features, Crown Molding, Tile, Utility Sink
- Level: First
- Area: 60
- Dimensions: 6 x 10
Heating
- Central 2+, Electric, See Remarks
Cooling
- Multi Units, Electric
Features
- Basement: Basement
- Has fireplace: Yes
- Fireplace features: Outside, Gas Log, See Remarks, Three +
Interior area
- Total interior livable area: 7,038 sqft
Property
Parking
- Parking features: Garage-Attached, Garage Faces Side, Garage-Three Car
Features
- Patio & porch: Covered, Covered Patio
Lot
- Size: 0.66 Acres
Details
- Parcel number: 053KA09200000
Construction
Type & style
- Home type: SingleFamily
- Architectural style: Traditional
- Property subtype: Single Family Residence
Condition
- New construction: No
Utilities & green energy
- Sewer: Other
- Water: Public
Community & HOA
Community
- Subdivision: Fanning Bend Ph I
HOA
- Has HOA: Yes
- HOA fee: $300 monthly
- HOA name: Fanning Bend
Location
- Region: Winchester
Financial & listing details
- Price per square foot: $284/sqft
- Tax assessed value: $1,626,900
- Annual tax amount: $8,115
- Date on market: 6/16/2025
Price history
| Date | Event | Price |
|---|---|---|
| 7/9/2025 | Sold | $2,000,000-16.7%$284/sqft |
Source:  ValleyMLS #21874468 Report a problem ValleyMLS #21874468 Report a problem | ||
| 6/17/2025 | Pending sale | $2,400,000$341/sqft |
Source:  RealTracs MLS as distributed by MLS GRID #2748901 Report a problem RealTracs MLS as distributed by MLS GRID #2748901 Report a problem | ||
| 5/27/2025 | Contingent | $2,400,000$341/sqft |
Source: RealTracs MLS as distributed by MLS GRID #2748901 Report a problem | ||
| 3/13/2025 | Price change | $2,400,000-7.7%$341/sqft |
Source: RealTracs MLS as distributed by MLS GRID #2748901 Report a problem | ||
| 10/16/2024 | Listed for sale | $2,600,000+1098.2%$369/sqft |
Source: RealTracs MLS as distributed by MLS GRID #2748901 Report a problem | ||
| 8/2/2010 | Sold | $217,000$31/sqft |
Source: Public Record Report a problem | ||
Public tax history
| Year | Property taxes | Tax assessment |
|---|---|---|
| 2025 | $8,115 | $406,725 |
| 2024 | $8,115 | $406,725 |
| 2023 | $8,115 +6.4% | $406,725 |
| 2022 | $7,627 +23.2% | $406,725 +89.2% |
| 2021 | $6,189 | $215,000 |
| 2020 | $6,189 +12.4% | $215,000 |
| 2019 | $5,507 -4.2% | $215,000 |
| 2018 | $5,748 +0% | $215,000 |
| 2017 | $5,748 +10.4% | $215,000 +10.4% |
| 2016 | $5,205 | $194,675 |
| 2015 | $5,205 0% | $194,675 0% |
| 2014 | $5,205 | $194,684 |
| 2013 | $5,205 | $194,684 |
| 2012 | -- | $194,684 +230.7% |
| 2011 | -- | $58,875 -23.5% |
| 2010 | $1,899 +5.1% | $77,000 |
| 2009 | $1,807 | $77,000 |
| 2008 | $1,807 +4.4% | $77,000 |
| 2007 | $1,730 -23.3% | $77,000 |
| 2006 | $2,256 | $77,000 |
Find assessor info on the county website
Neighborhood: 37398
Nearby homes
- $1,491,300-- bd-- ba1.7k sqft74 Bay Cove Trl, Winchester, TN 37398Off Market
- $1,781,5005 bd7 ba6.4k sqft98 Bay Cove Trl, Winchester, TN 37398Off Market
- $571,200-- bd-- ba-- sqftBay Cove Trl, Winchester, TN 37398Off Market
- $--1 Acres90 Bay Cove Trl #90, Winchester, TN 37398Off Market
- $1,722,200-- bd-- ba2.1k sqft114 Bay Cove Trl, Winchester, TN 37398Off Market
- $679,400-- bd-- ba-- sqftBay Cove Trl, Winchester, TN 37398Off Market
- $1,526,800-- bd-- ba2.3k sqft136 Bay Cove Trl, Winchester, TN 37398Off Market
- $580,900-- bd-- ba1.6k sqftFanning Bend Dr, Winchester, TN 37398Off Market
Nearby schools
GreatSchools rating
- 5/10North Lake Elementary SchoolGrades: PK-5Distance: 5.4 mi
- 4/10North Middle SchoolGrades: 6-8Distance: 6.1 mi
- 4/10Franklin Co High SchoolGrades: 9-12Distance: 7.3 mi
Schools provided by the listing agent
- Elementary: Broadview
- Middle: South Middle School
- High: Franklin County
Source: ValleyMLS. This data may not be complete. We recommend contacting the local school district to confirm school assignments for this home.
Get a cash offer in 3 minutes
Find out how much your home could sell for in as little as 3 minutes with a no-obligation cash offer.
Estimated market value
$1,987,500
Get a cash offer in 3 minutes
Find out how much your home could sell for in as little as 3 minutes with a no-obligation cash offer.
Estimated market value
$1,987,500
- Tennessee
- Franklin County
- Winchester
- 37398
- 86 Bay Cove Trl
Nearby cities
Nearby zip codes
Other Winchester Topics
