Skip main navigation
Sold for $399,000
  • $399,000

    86 Bayberry Cir, Winchendon, MA 01475

    3beds
    1,848sqft
    Single Family Residence
    Built in 2004
    0.5 Acres Lot
    $450,900 Zestimate®
    $216/sqft
    $3,104 Estimated rent

    Home value

    $450,900

    $428,000 - $473,000

    $3,104/mo

    Zestimate® history
    Loading
    Loading...

    Owner options

    List your home for rent

    $3,104/mo

    Rent Zestimate®

    Find your next renter with Zillow Rental Manager. Plus, with online applications, you can quickly screen prospective tenants – for free.

    Learn more

    $3,104/mo

    Rent Zestimate®

    Refinance and save

    $2,557/mo

    Est. payment

    Refinancing to a lower rate could help reduce your monthly payments and save thousands over the life of the loan.

    See today's rates

    $2,557/mo

    Est. payment

    Explore your selling options

    Work with a Zillow partner agent

    Leverage their expertise and Zillow's premium Showcase listings to get your home seen by more buyers.

    Get started

    List with your own agent

    Get your home in front of millions of buyers by listing it on Zillow.

    Learn how to do it

    Sell it yourself

    Take full control of how buyers see your home on Zillow by listing For Sale by Owner (FSBO).

    List your home

    What's special

    Breakfast nookFinished basementStainless-steel appliancesSpacious lotBack deckUpdated cabinets
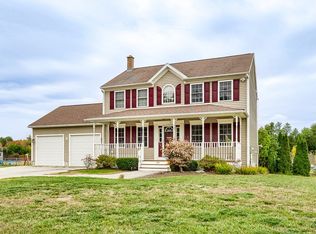
    Enter into one of the most charming and highly sought-after neighborhoods, and discover this delightful residence situated on a spacious lot. Embrace the sunrise from the welcoming porch at the front of the house in the morning and witness the sunset from the back deck and patio in the evening. Surrounded by protected land, you will relish the serenity. This home showcases three to four bedrooms and one and a half bathrooms. The open concept living room, breakfast nook, and kitchen create an inviting space. The kitchen showcases updated cabinets and stainless-steel appliances. The first-floor bathroom conveniently accommodates the laundry area, w/ brand new washer/dryer- offering ample storage. Upstairs, you will find three bedrooms, including the primary bedroom with a generously sized walk-in closet. The finished basement features a family room and a sun-filled bonus room, both equipped with professionally installed Owens Corning sound-dampening walls, ensuring a peaceful atmosphere.

    Zillow last checked:

    Listing updated:

    Listed by:

    Moises R. Cosme 978-502-7309,

    Atlantic Coast Homes,Inc 978-777-4444,

    Alyssa Dancause 978-549-9490

    Bought with:

    Leslie Storrs Tondreau

    Lamacchia Realty, Inc.

    Source: MLS PIN,MLS#: 73126203

    Facts & features

    Interior

    Bedrooms & bathrooms
    • Bedrooms: 3
    • Bathrooms: 2
    • Full bathrooms: 1
    • 1/2 bathrooms: 1
    Primary bedroom
    • Level: Second
    Bedroom 2
    • Level: Second
    Bedroom 3
    • Level: Second
    Bedroom 4
    • Level: Basement
    Heating
    • Baseboard, Oil
    Cooling
    • Window Unit(s)
    Appliances
    • Included: Water Heater, Range, Dishwasher, Refrigerator, Washer, Dryer
    Features
    • Flooring: Wood, Carpet
    • Basement: Full,Finished,Interior Entry
    • Has fireplace: No
    Interior area
    • Total structure area: 1,848
    • Total interior livable area: 1,848 sqft

    Property

    Parking
    • Total spaces: 8
    • Parking features: Paved Drive
    • Uncovered spaces: 8
    Features
    • Patio & porch: Porch, Deck - Wood
    • Exterior features: Porch, Deck - Wood, Rain Gutters, Storage, Gazebo
    • Waterfront features: 1 to 2 Mile To Beach, Beach Ownership(Public)
    Lot
    • Size: 0.5 Acres
    • Features: Cleared, Level
    Details
    • Additional structures: Gazebo
    • Parcel number: M:4 B:0 L:199,4506516
    • Zoning: R3

    Construction

    Type & style
    • Home type: SingleFamily
    • Architectural style: Colonial
    • Property subtype: Single Family Residence
    Materials
    • Frame
    • Foundation: Concrete Perimeter
    • Roof: Shingle
    Condition
    • Year built: 2004

    Utilities & green energy

    • Electric: 200+ Amp Service
    • Sewer: Private Sewer
    • Water: Public
    • Utilities for property: for Electric Range, for Electric Oven

    Community & HOA

    Community
    • Features: Park, Walk/Jog Trails, Golf, Medical Facility, Laundromat, Bike Path, Conservation Area, House of Worship, Private School, Public School
    • Subdivision: Millers Run
    HOA
    • Has HOA: No
    Location
    • Region: Winchendon

    Financial & listing details

    • Price per square foot: $216/sqft
    • Tax assessed value: $267,400
    • Annual tax amount: $3,583
    • Date on market: 12/24/2025
    • Listing terms: Contract
    • Exclusions: Sellers Personal Property.

    Price history

    DateEventPrice
    8/18/2023Sold$399,000$216/sqft
    Source: MLS PIN #73126203 Report a problem
    7/6/2023Contingent$399,000$216/sqft
    Source: MLS PIN #73126203 Report a problem
    6/17/2023Listed for sale$399,000+82.2%$216/sqft
    Source: MLS PIN #73126203 Report a problem
    7/15/2016Sold$219,000+1.4%$119/sqft
    Source: Public Record Report a problem
    1/27/2005Sold$215,900$117/sqft
    Source: Public Record Report a problem

    Public tax history

    YearProperty taxesTax assessment
    2025$3,914 -0.8%$333,100 +5.9%
    2024$3,945 +10.1%$314,600 +17.7%
    2023$3,583 -3.2%$267,400 +9.1%
    2022$3,703 +0.6%$245,100 +4.7%
    2021$3,682 +5.6%$234,200 +9.3%
    2020$3,487 +1.9%$214,200 +4.6%
    2019$3,422 +0.4%$204,800 +4.2%
    2018$3,409 +3.5%$196,500 +7.2%
    2017$3,294 +4.1%$183,300 +0.9%
    2016$3,165 +5.1%$181,600 +0.8%
    2015$3,011 +4.2%$180,100 -0.6%
    2014$2,890 +6.1%$181,100 -0.7%
    2013$2,723 -4%$182,400 -2.8%
    2012$2,835 +3.4%$187,600 -3.8%
    2011$2,743 +1%$195,100 -5.2%
    2010$2,717 +0.2%$205,800 -8%
    2009$2,712 -1.3%$223,600 -6.5%
    2008$2,747 +11.3%$239,100 +8.7%
    2007$2,468 +25.5%$220,000 +30.3%
    2006$1,966 $168,900
    Find assessor info on the county website

    Neighborhood: 01475

    Nearby schools

    GreatSchools rating
    Schools provided by the listing agent
    • Elementary: Memorial
    • Middle: Toy Town
    • High: Murdock

    Source: MLS PIN. This data may not be complete. We recommend contacting the local school district to confirm school assignments for this home.

    Get pre-qualified for a loan
    At Zillow Home Loans, we can pre-qualify you in as little as 5 minutes with no impact to your credit score.

    An equal housing lender. NMLS #10287.