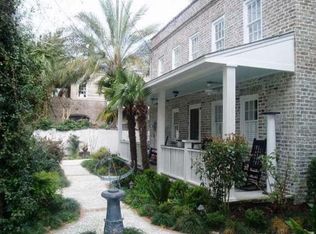
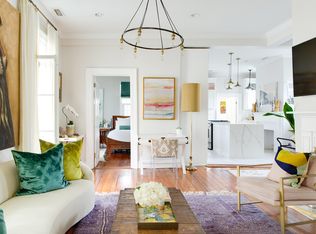
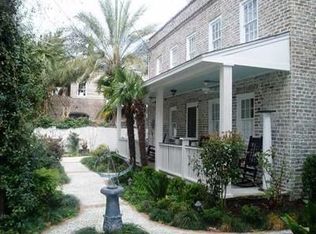
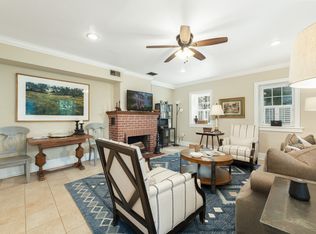
Tucked away in the sought-after Harleston Village neighborhood of Downtown Charleston, 86 Beaufain Street offers the perfect combination of historic charm and modern luxury in an unbeatable location, surrounded by the best of Charleston. This beautifully renovated 2-bedroom, 2-bathroom property masterfully blends the timeless allure of historic architecture with the elegance of thoughtful, high-end updates. The kitchen is a true showstopper, blending style and functionality. At its center, a large quartz waterfall island serves as a stunning focal point, ideal for cooking and entertaining. Equipped with brand new, top-of-the-line Bosch, LG, and Kitchen-Aid appliances and custom cabinetry, the space is completed with sleek, high-quality tile flooring.Both bathrooms have been completely reimagined, showcasing refined finishes and thoughtful design. From new modern fixtures to high-end materials, these spaces offer a calming, stylish atmosphere. New vanities, carefully selected tile patterns, and clean, contemporary lines combine aesthetics and practicality, creating functional and beautiful retreats. Original heart pine floors flow throughout the home, adding warmth and character, while 10-foot ceilings and new lighting create an open, bright atmosphere. The spacious bedrooms provide plenty of room for relaxation and personalization, with large windows that bathe the rooms in natural light. French doors lead to a generous full-length porch, seamlessly connecting the indoors with the outdoors. This charming space offers a tranquil spot to enjoy the Charleston breeze and views of the neighborhood. The home expertly blends historic charm with modern conveniences, making it ideal for both entertaining and everyday living. A dedicated laundry area, thoughtfully designed with custom cabinetry and butcher block countertops, enhances the home's functionality while adding to its overall appeal. This home is ideally located to offer the best of Charleston's charm and downtown convenience. Your morning coffee is just steps away at neighborhood favorite, Second State Coffee, and a relaxing stroll to Colonial Lake is a block away. Fine dining and the history of the Wentworth Mansion await just around the corner at Circa 1886. Vibrant King Street, along with the daily convenience of Target and other dining and entertainment, is just a three-block walk. And if you need to drive, Lockwood Drive is only five blocks away, providing easy access to surrounding neighborhoods and towns.
Closed
Zillow last checked:
Listing updated:
Bought with:
The Boulevard Company
Source: CTMLS,MLS#: 25000736
Price history
| Date | Event | Price |
|---|---|---|
| 3/3/2025 | Sold | $949,000$693/sqft |
Source:  CTMLS #25000736 Report a problem CTMLS #25000736 Report a problem | ||
| 1/14/2025 | Contingent | $949,000$693/sqft |
Source: CTMLS #25000736 Report a problem | ||
| 1/10/2025 | Listed for sale | $949,000+80.8%$693/sqft |
Source: CTMLS #25000736 Report a problem | ||
| 1/27/2022 | Listing removed | -- |
Source: Zillow Rental Network Premium Report a problem | ||
| 1/11/2022 | Listed for rent | $3,200+16.4%$2/sqft |
Source: Zillow Rental Network Premium Report a problem | ||
| 11/7/2018 | Listing removed | $525,000$383/sqft |
Source: Keller Williams Realty #18013611 Report a problem | ||
| 5/14/2018 | Listed for sale | $525,000-0.8%$383/sqft |
Source: Keller Williams Realty Charleston #18013611 Report a problem | ||
| 2/8/2018 | Listing removed | $2,750$2/sqft |
Source: Jordan Realty LLC Report a problem | ||
| 12/21/2017 | Listed for rent | $2,750$2/sqft |
Source: Jordan Realty LLC Report a problem | ||
| 11/16/2017 | Listing removed | $529,000$386/sqft |
Source: Jordan Realty #16022883 Report a problem | ||
| 9/1/2017 | Price change | $529,000-6.4%$386/sqft |
Source: Jordan Realty #16022883 Report a problem | ||
| 11/19/2016 | Listed for sale | $565,000+25.8%$413/sqft |
Source: Charleston Trident Multiple Listing Service, Inc. #16022883 Report a problem | ||
| 2/2/2013 | Listing removed | $449,000$328/sqft |
Source: William Means Real Estate #1205147 Report a problem | ||
| 3/2/2012 | Listed for sale | $449,000$328/sqft |
Source: William Means Real Estate #1205147 Report a problem | ||
Nearby homes
Get a cash offer in 3 minutes
Find out how much your home could sell for in as little as 3 minutes with a no-obligation cash offer.
Estimated market value
$992,200
