Skip main navigation
Sold for $515,000
  • $515,000

    86 Bedford Avenue, Hamden, CT 06517

    4beds
    1,732sqft
    Single Family Residence
    Built in 1923
    6,969 Square Feet Lot
    $531,200 Zestimate®
    $297/sqft
    $3,648 Estimated rent

    Home value

    $531,200

    $473,000 - $600,000

    $3,648/mo

    Zestimate® history
    Loading
    Loading...

    Owner options

    List your home for rent

    $3,648/mo

    Rent Zestimate®

    Find your next renter with Zillow Rental Manager. Plus, with online applications, you can quickly screen prospective tenants – for free.

    Learn more

    $3,648/mo

    Rent Zestimate®

    Refinance and save

    $3,695/mo

    Est. payment

    Refinancing to a lower rate could help reduce your monthly payments and save thousands over the life of the loan.

    See today's rates

    $3,695/mo

    Est. payment

    Explore your selling options

    Work with a Zillow partner agent

    Leverage their expertise and Zillow's premium Showcase listings to get your home seen by more buyers.

    Get started

    List with your own agent

    Get your home in front of millions of buyers by listing it on Zillow.

    Learn how to do it

    Sell it yourself

    Take full control of how buyers see your home on Zillow by listing For Sale by Owner (FSBO).

    List your home

    What's special

    Wood-burning fireplaceHeating and air conditioningSmall office nookFormal dining roomBrand new roofGranite countertopsRemodeled kitchen
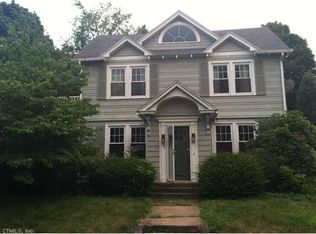
    Classic 1923 side hall Colonial in the heart of Spring Glen! Step inside 86 Bedford Avenue to see its many updates, upgrades, and lovely charm! As you step inside, you'll be welcomed by the oversized, bright & sunny living room with built-ins and wood-burning fireplace. From the Formal Dining Room with built-in upper and lower cabinets, you'll find the remodeled kitchen with island, granite countertops, backsplash and small office nook. A half bathroom completes the first floor. Upstairs you'll find 4 bedrooms and a Full Bathroom. The finished walk up attic, which has heating & air conditioning, offers an additional 300+ square feet of living space, perfect for a private home office. Amenities include: BRAND NEW ROOF (being installed July 2025) Central Air conditioning (2023), new hot water heater (2024) new windows (2016) new siding (2018) new gas furnace, solar panels, 200 amp electrical service, gas heat, detached garage, and much more! Unbeatable location in Spring Glen! Walking distance to elementary school, high school, coffee shops, restaurants, pizza, Farmington Canal and bus line. Minutes to Yale and downtown! New FULL tax assessment is $298,270. IF 4-year phase-in is approved and IF mill rate stays as proposed 52.16, then taxes for 7/1/2025 - 6/30/2026 will be $10,988 per year.

    Zillow last checked:

    Listing updated:

    Listed by:

    Katherine Reed 203-823-6170,

    Press/Cuozzo Realtors 203-288-1900

    Bought with:

    Avery S. Grauer, RES.0824526

    Betsy Grauer Realty, Inc

    Source: Smart MLS,MLS#: 24105327MLS Logo

    Facts & features

    Interior

    Bedrooms & bathrooms
    • Bedrooms: 4
    • Bathrooms: 2
    • Full bathrooms: 1
    • 1/2 bathrooms: 1
    Primary bedroom
    • Features: Ceiling Fan(s), Hardwood Floor
    • Level: Upper
    • Area: 165.06 Square Feet
    • Dimensions: 12.6 x 13.1
    Bedroom
    • Features: Ceiling Fan(s), Hardwood Floor
    • Level: Upper
    • Area: 143.64 Square Feet
    • Dimensions: 12.6 x 11.4
    Bedroom
    • Features: Ceiling Fan(s), Hardwood Floor
    • Level: Upper
    • Area: 157.48 Square Feet
    • Dimensions: 12.4 x 12.7
    Bedroom
    • Features: Ceiling Fan(s), Hardwood Floor
    • Level: Upper
    • Area: 81.84 Square Feet
    • Dimensions: 8.8 x 9.3
    Dining room
    • Features: Built-in Features, Hardwood Floor
    • Level: Main
    • Area: 157.48 Square Feet
    • Dimensions: 12.4 x 12.7
    Kitchen
    • Features: Remodeled, Granite Counters, Hardwood Floor
    • Level: Main
    • Area: 200.88 Square Feet
    • Dimensions: 12.4 x 16.2
    Living room
    • Features: Fireplace, Hardwood Floor
    • Level: Main
    • Area: 322.56 Square Feet
    • Dimensions: 12.6 x 25.6
    Office
    • Features: Wall/Wall Carpet
    • Level: Third,Upper
    • Area: 321.16 Square Feet
    • Dimensions: 14.8 x 21.7
    Heating
    • Forced Air, Natural Gas
    Cooling
    • Heat Pump
    Appliances
    • Included: Oven/Range, Microwave, Range Hood, Refrigerator, Dishwasher, Disposal, Washer, Dryer, Gas Water Heater, Water Heater
    • Laundry: Lower Level
    Features
    • Basement: Full
    • Attic: Finished,Walk-up
    • Number of fireplaces: 1
    Interior area
    • Total structure area: 1,732
    • Total interior livable area: 1,732 sqft
    • Finished area above ground: 1,732

    Property

    Parking
    • Total spaces: 1
    • Parking features: Detached
    • Garage spaces: 1
    Features
    • Exterior features: Sidewalk
    • Fencing: Partial
    Lot
    • Size: 6,969 Square Feet
    • Features: Level
    Details
    • Parcel number: 1138743
    • Zoning: R4

    Construction

    Type & style
    • Home type: SingleFamily
    • Architectural style: Colonial
    • Property subtype: Single Family Residence
    Materials
    • Vinyl Siding
    • Foundation: Concrete Perimeter
    • Roof: Asphalt
    Condition
    • New construction: No
    • Year built: 1923

    Utilities & green energy

    • Sewer: Public Sewer
    • Water: Public

    Community & HOA

    Community
    • Subdivision: Spring Glen
    HOA
    • Has HOA: No
    Location
    • Region: Hamden

    Financial & listing details

    • Price per square foot: $297/sqft
    • Tax assessed value: $298,270
    • Annual tax amount: $10,928
    • Date on market: 6/19/2025

    Price history

    DateEventPrice
    8/12/2025Sold$515,000+12%$297/sqft
    Source: Smart MLS #24105327 Report a problem
    7/7/2025Pending sale$460,000$266/sqft
    Source: Smart MLS #24105327 Report a problem
    6/19/2025Listed for sale$460,000+39.8%$266/sqft
    Source: Smart MLS #24105327 Report a problem
    7/15/2013Sold$329,000$190/sqft
    Source: Smart MLS #N336530 Report a problem
    5/7/2013Pending sale$329,000$190/sqft
    Source: Press & Cuozzo Inc #N336530 Report a problem
    4/29/2013Listed for sale$329,000+5.3%$190/sqft
    Source: Press & Cuozzo Inc #N336530 Report a problem
    8/3/2009Sold$312,500+25%$180/sqft
    Source: Smart MLS #N287954 Report a problem
    7/17/2002Sold$250,000$144/sqft
    Source: Public Record Report a problem

    Public tax history

    YearProperty taxesTax assessment
    2025$15,474 +49.8%$298,270 +60.6%
    2024$10,327 +0.9%$185,710 +2.4%
    2023$10,230 +1.6%$181,440
    2022$10,066 +5.8%$181,440
    2021$9,515 +0%$181,440 -4%
    2020$9,515 +3%$189,000
    2019$9,235 +1.9%$189,000
    2018$9,064 +6%$189,000
    2017$8,554 -0.2%$189,000
    2016$8,573 +7.8%$189,000 -2.9%
    2015$7,953 +2.4%$194,600
    2014$7,770 +2.5%$194,600
    2013$7,578 +4.9%$194,600
    2012$7,227 +6.8%$194,600
    2011$6,766 +9%$194,600 -7.8%
    2010$6,209 +1.3%$211,050 +1.3%
    2009$6,127 0%$208,320
    2008$6,129 +1.1%$208,320
    2007$6,062 +4.1%$208,320
    2006$5,823 +26.3%$208,320 +95.4%
    2005$4,610 +15%$106,610
    2003$4,010 +9.1%$106,610
    2001$3,674 $106,610
    Find assessor info on the county website

    Neighborhood: 06517

    Nearby schools

    GreatSchools rating
    Schools provided by the listing agent
    • Elementary: Spring Glen
    • High: Hamden

    Source: Smart MLS. This data may not be complete. We recommend contacting the local school district to confirm school assignments for this home.

    Get pre-qualified for a loan
    At Zillow Home Loans, we can pre-qualify you in as little as 5 minutes with no impact to your credit score.

    An equal housing lender. NMLS #10287.

    Sell for more on Zillow
    Get a Zillow Showcase℠ listing at no additional cost and you could sell for .
    $531,200
    2% more
    +$10,624
    With Zillow Showcase(estimated)
    $541,824