Beautifully maintained 3 bedroom 2.5 bath home in The Gardens of Addison Oaks located in Ormond Beach. This home features many upgrades including: granite counter tops, kitchen island with LED lighting throughout, ample cabinet space, pantry, stainless steel appliances, coffee and wine bar with wine cooler, cozy screen enclosed porch, fully automatic stair lift for easy access to second floor, durable luxury vinyl plank flooring on first floor, ceiling fans, large closets, tastefully chosen blinds and window treatments, upstairs laundry with washer & dryer and a retractable front screen door. The garage has additional overhead storage racks. The community pool is located just a few steps from the back door. The low HOA fee covers the roof, outdoor paint & siding, internet, basic cable, pool, lawn care , hedges, lawn irrigation and termite bond. Home warranty included! The stair lift can be easily removed if not needed for buyer. Easy to show, come see your new home today!
Closed
$295,000
86 Bella Vita Way, Ormond Beach, FL 32174
3beds
1,697sqft
Townhouse, Residential
Built in 2020
2,613 Square Feet Lot
$276,800 Zestimate®
$174/sqft
$2,230 Estimated rent
Home value
$276,800
$263,000 - $291,000
$2,230/mo
Zestimate® history
Owner options
List your home for rent
$2,230/mo
Rent Zestimate®
Find your next renter with Zillow Rental Manager. Plus, with online applications, you can quickly screen prospective tenants – for free.
$2,230/mo
Rent Zestimate®
Refinance and save
$2,914/mo
Est. payment
Refinancing to a lower rate could help reduce your monthly payments and save thousands over the life of the loan.
$2,914/mo
Est. payment
Explore your selling options
Work with a Zillow partner agent
Leverage their expertise and Zillow's premium Showcase listings to get your home seen by more buyers.
Get startedList with your own agent
Get your home in front of millions of buyers by listing it on Zillow.
Learn how to do itSell it yourself
Take full control of how buyers see your home on Zillow by listing For Sale by Owner (FSBO).
List your homeWhat's special
Zillow last checked:
Listing updated:
Listed by:
Robert Page 386-451-0962,
Adams, Cameron & Co., Realtors,
Samantha R Page
Bought with:
non member
Nonmember office
Source: DBAMLS,MLS#: 1200045
Facts & features
Interior
Bedrooms & bathrooms
- Bedrooms: 3
- Bathrooms: 3
- Full bathrooms: 2
- 1/2 bathrooms: 1
Bedroom 1
- Level: Upper
- Area: 182 Square Feet
- Dimensions: 13.00 x 14.00
Kitchen
- Description: Open Plan
- Level: Main
- Area: 140 Square Feet
- Dimensions: 10.00 x 14.00
Heating
- Central, Electric, Heat Pump
Cooling
- Central Air
Appliances
- Included: Wine Cooler, Washer, Refrigerator, Microwave, Ice Maker, Electric Water Heater, Electric Range, Electric Oven, Dryer, Disposal, Dishwasher
- Laundry: Electric Dryer Hookup, Upper Level, Washer Hookup
Features
- Ceiling Fan(s), Entrance Foyer, Kitchen Island, Open Floorplan, Pantry, Smart Thermostat, Walk-In Closet(s)
- Flooring: Carpet, Tile, Vinyl
Interior area
- Total structure area: 2,018
- Total interior livable area: 1,697 sqft
Property
Parking
- Total spaces: 1
- Parking features: Additional Parking, Garage Door Opener
- Garage spaces: 1
Accessibility
- Accessibility features: Accessible Stairway, Stair Lift
Features
- Levels: Two
- Stories: 2
- Patio & porch: Rear Porch, Screened
- Pool features: In Ground, Fenced
Lot
- Size: 2,613 Square Feet
Details
- Parcel number: 313609000610
- Zoning description: Residential
Construction
Type & style
- Home type: Townhouse
- Architectural style: Villa
- Property subtype: Townhouse, Residential
Materials
- Foundation: Slab
- Roof: Shingle
Condition
- New construction: No
- Year built: 2020
Utilities & green energy
- Electric: 200+ Amp Service, Underground
- Sewer: Public Sewer
- Water: Public
- Utilities for property: Cable Connected, Electricity Connected, Sewer Connected, Water Connected
Green energy
- Energy efficient items: Appliances, Construction, HVAC, Insulation, Lighting, Thermostat, Water Heater, Windows
Community & HOA
Community
- Subdivision: Gardens at Addison Oaks
HOA
- Has HOA: Yes
- Amenities included: Cable TV, Maintenance Grounds, Pool
- Services included: Cable TV, Insurance, Internet, Maintenance Grounds, Pest Control, Other
- HOA fee: $881 quarterly
- HOA name: Gradens at Addison Oaks
- HOA phone: 904-647-2619
Location
- Region: Ormond Beach
Financial & listing details
- Price per square foot: $174/sqft
- Tax assessed value: $231,806
- Annual tax amount: $2,248
- Date on market: 8/2/2024
- Listing terms: Cash,Conventional,FHA,VA Loan
- Electric utility on property: Yes
- Road surface type: Asphalt
Price history
| Date | Event | Price |
|---|---|---|
| 8/28/2024 | Sold | $295,000-1.6%$174/sqft |
Source:  DBAMLS #1200045 Report a problem DBAMLS #1200045 Report a problem | ||
| 8/8/2024 | Pending sale | $299,900$177/sqft |
Source: DBAMLS #1200045 Report a problem | ||
| 8/2/2024 | Price change | $299,900-3.2%$177/sqft |
Source: DBAMLS #1200045 Report a problem | ||
| 7/26/2024 | Pending sale | $309,900$183/sqft |
Source: DBAMLS #1200045 Report a problem | ||
| 6/10/2024 | Listed for sale | $309,900+57.7%$183/sqft |
Source: DBAMLS #1200045 Report a problem | ||
| 2/10/2020 | Sold | $196,500$116/sqft |
Source: Public Record Report a problem | ||
Public tax history
| Year | Property taxes | Tax assessment |
|---|---|---|
| 2025 | $3,099 +33.8% | $231,806 +25.4% |
| 2024 | $2,317 +3% | $184,789 +3% |
| 2023 | $2,248 +3.5% | $179,407 +3% |
| 2022 | $2,172 | $174,182 +3% |
| 2021 | -- | $169,109 +839.5% |
| 2020 | $317 | $18,000 -18.2% |
| 2019 | $317 -18.9% | $22,000 +46.7% |
| 2018 | $391 | $15,000 |
Find assessor info on the county website
Neighborhood: 32174
Nearby homes
- $9,360-- bd-- ba-- sqft88 Bella Vita Way APT 5-K, Ormond Beach, FL 32174Off Market
- $242,9002 bd3 ba1.6k sqft88 Bella Vita Way, Ormond Beach, FL 32174Off Market
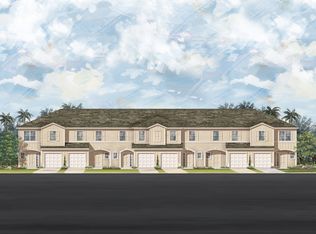
- $9,360-- bd-- ba-- sqft86 Bella Vita Way APT 4-K, Ormond Beach, FL 32174Off Market
- $9,360-- bd-- ba-- sqft90 Bella Vita Way APT 6-K, Ormond Beach, FL 32174Off Market
- $9,360-- bd-- ba-- sqft84 Bella Vita Way APT 3-K, Ormond Beach, FL 32174Off Market
- $293,4003 bd4 ba2k sqft84 Bella Vita Way, Ormond Beach, FL 32174Off Market
- $295,0003 bd3 ba1.7k sqft90 Bella Vita Way, Ormond Beach, FL 32174Sold
- $9,3603 bd3 ba1.7k sqft92 Bella Vita Way APT 1-J, Ormond Beach, FL 32174Off Market
Nearby schools
GreatSchools rating
- 8/10Pine Trail Elementary SchoolGrades: PK-5Distance: 3.9 mi
- 5/10Ormond Beach Middle SchoolGrades: 6-8Distance: 3.5 mi
- 7/10Seabreeze High SchoolGrades: 9-12Distance: 7.1 mi
Schools provided by the listing agent
- Elementary: Pine Trail
- Middle: Ormond Beach
- High: Seabreeze
Source: DBAMLS. This data may not be complete. We recommend contacting the local school district to confirm school assignments for this home.
Get a cash offer in 3 minutes
Find out how much your home could sell for in as little as 3 minutes with a no-obligation cash offer.
Estimated market value
$276,800
Get a cash offer in 3 minutes
Find out how much your home could sell for in as little as 3 minutes with a no-obligation cash offer.
Estimated market value
$276,800
- Florida
- Volusia County
- Ormond Beach
- 32174
- 86 Bella Vita Way
Nearby cities
Nearby neighborhoods
Nearby zip codes
Other Ormond Beach Topics
