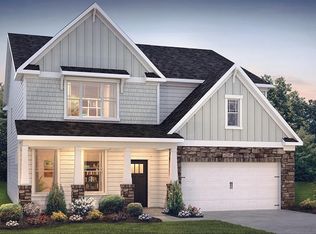
Immediate Closing Available - No Seller Relocation Contingencies! **Sellers can accommodate a 7-14 day closing, making this the perfect opportunity to move in before the end of July and enjoy the remainder of summer just minutes from Long Beach Island. Welcome to this beautifully upgraded 4-bedroom, 3 full bath Colonial, built in 2023 and offering approximately 3,298 sq. ft. of thoughtfully designed living space. Ideally situated with no homes directly in front and serene wooded and preserved land views in the rear, this property provides exceptional privacy and a peaceful retreat-like setting. Inside, you'll find a freshly painted open-concept floor plan enhanced by a custom smart home and lighting package, elegant Hunter Douglas shutters, and tinted windows for added energy efficiency and privacy. The spacious layout is perfect for both everyday living and entertaining. The gourmet kitchen features a 5-foot Decor refrigerator, quartz countertops, new dishwasher, garbage disposal, abundant cabinetry, a butler's pantry, and a walk-in pantryoffering both style and functionality for the home chef and entertainer alike. Step outside to your private backyard oasis showcasing a **Kline Brothers heated fiberglass saltwater pool and spa. Beautiful paver patios and walkways create the ideal outdoor living space, while a pre-installed underground gas line is ready for a future outdoor kitchen. Backing to preserved woods, the yard offers outstanding privacy and year-round enjoyment. Combining luxury, privacy, convenience, and flexibility, this exceptional home offers the opportunity to move in quickly and start enjoying the Shore lifestyle immediately.
Under contract
$820,000
86 Bennet Ln, Manahawkin, NJ 08050
4beds
--sqft
Single Family Residence
Built in 2023
7,200 Square Feet Lot
$811,600 Zestimate®
$--/sqft
$-- HOA
What's special
Private backyard oasisBacking to preserved woodsNew dishwasherGarbage disposalElegant hunter douglas shuttersGourmet kitchenWalk-in pantry
- 68 days
- 161
- 4
Zillow last checked:
Listing updated:
Listed by:
ESTHERMARIE GALLICCHIO 908-783-5232,
HAINES REALTY
Source: All Jersey MLS,MLS#: 2662347M
Facts & features
Interior
Bedrooms & bathrooms
- Bedrooms: 4
- Bathrooms: 3
- Full bathrooms: 3
Dining room
- Features: Formal Dining Room
Kitchen
- Features: Breakfast Bar, Kitchen Island, Eat-in Kitchen, Granite/Corian Countertops, Pantry, Separate Dining Area
Basement
- Area: 0
Heating
- Central
Cooling
- Central Air
Appliances
- Included: Dishwasher, Disposal, Dryer, Gas Range/Oven, Microwave, Refrigerator, Washer
Features
- 1 Bedroom, Dining Room, Bath Full, Unfinished/Other Room, Entrance Foyer, Kitchen, Living Room, Other Room(s), 3 Bedrooms, Bath Second, Family Room, Laundry Room, Loft, None
- Flooring: Laminate
- Basement: Full, Storage Space
- Has fireplace: No
Interior area
- Total structure area: 0
Property
Parking
- Total spaces: 2
- Parking features: 2 Car Width, 2 Cars Deep
- Garage spaces: 2
- Has uncovered spaces: Yes
Features
- Levels: Two
- Stories: 2
- Patio & porch: Porch, Patio
- Exterior features: Fencing/Wall, Lawn Sprinklers, Open Porch(es), Patio, Sidewalk
- Fencing: Fencing/Wall
Lot
- Size: 7,200 Square Feet
- Dimensions: 60X120
- Features: Interior Lot
Details
- Parcel number: 3100025 0200079
Construction
Type & style
- Home type: SingleFamily
- Architectural style: Colonial
- Property subtype: Single Family Residence
Materials
- Roof: Asphalt
Condition
- Year built: 2023
Utilities & green energy
- Gas: Natural Gas
- Sewer: Public Sewer
- Water: Public
- Utilities for property: See Remarks
Community & HOA
Community
- Features: Sidewalks
Location
- Region: Manahawkin
Financial & listing details
- Annual tax amount: $11,379
- Date on market: 7/4/2026
- Ownership: Fee Simple
Estimated market value
$811,600
$771,000 - $852,000
$4,279/mo
Price history
| Date | Event | Price |
|---|---|---|
| 7/30/2026 | Contingent | $820,000 |
Source:  Bright MLS #NJOC2043192 Report a problem Bright MLS #NJOC2043192 Report a problem | ||
| 7/4/2026 | Listed for sale | $820,000+22.3% |
Source: Bright MLS #NJOC2043192 Report a problem | ||
| 7/20/2023 | Sold | $670,300-1.2% |
Source: Bright MLS #NJOC2016274 Report a problem | ||
| 5/19/2023 | Pending sale | $678,450 |
Source: Bright MLS #NJOC2016274 Report a problem | ||
| 5/6/2023 | Price change | $678,450+0.3% |
Source: Bright MLS #NJOC2016274 Report a problem | ||
| 3/21/2023 | Price change | $676,450-1.2% |
Source: Bright MLS #NJOC2016274 Report a problem | ||
| 2/6/2023 | Listed for sale | $684,450 |
Source: Bright MLS #NJOC2016274 Report a problem | ||
Public tax history
Tax history is unavailable.
Monthly payment
Est. payment
Payment breakdown
Explore the cost of this home by adjusting the details. Changes won't be saved.Climate risks
Neighborhood: 08050


Similar homes
- $899,0004 bd3 ba3.2k sqft103 Bennet Ln, Manahawkin, NJ 08050For Sale

 MLS ID #NJOC2044394, Jenna Miller, BHHS Zack Shore REALTORS. Bright MLS
 - $849,0004 bd3 ba2.3k sqft229 Parker Street, Manahawkin, NJ 08050For Sale

 MLS ID #22614161, Scott McSorley, Weichert Realtors-Ship Bottom. MoreMLS
 - $649,9004 bd3 ba2.5k sqft257 Nautilus Dr, Manahawkin, NJ 08050For Sale
 MLS ID #NJOC2043998, Gregory Broome, RE/MAX at Barnegat Bay - Forked River. Bright MLS
 - $679,0004 bd3 ba2.3k sqft195 S Lakeshore Dr, Manahawkin, NJ 08050For Sale
 MLS ID #NJOC2043228, Bridgit Romano, The Van Dyk Group - Manahawkin. Bright MLS
 - $1,050,0004 bd3 ba2.9k sqft240 Kristine Ave, Manahawkin, NJ 08050For SaleMLS ID #NJOC2044742, Basant Chamberlain, The Van Dyk Group - Barnegat. Bright MLS
- $799,9003 bd3 ba2.2k sqft6 Otter Cir, Barnegat, NJ 08005For SaleMLS ID #NJOC2043866, Rick Saparito, The Van Dyk Group - Barnegat. Bright MLS
- $899,0004 bd3 ba2.5k sqft8 Edwards Ct, Little Egg Harbor, NJ 08087For SaleMLS ID #NJOC2045004, Joe Wright, Keller Williams Realty - Atlantic Shore. Bright MLS
- $699,9005 bd4 ba3k sqft381 Leeward Road, Manahawkin, NJ 08050For SaleMLS ID #22610035, Mary Sgobba, NJ Realty Center. MoreMLS
- $899,9003 bd2 ba1.7k sqft211 S William Cook Blvd, Manahawkin, NJ 08050For SaleMLS ID #NJOC2044054, JD Butler, Century 21 Alliance - Ship Bottom. Bright MLS
- $579,9003 bd3 ba2.1k sqft100 Reel Ave, Manahawkin, NJ 08050For SaleMLS ID #NJOC2044516, Thomas Smith, Keller Williams Realty Preferred Properties. Bright MLS
- $599,9993 bd3 ba1.5k sqft223 Serpent Ln, Manahawkin, NJ 08050For SaleMLS ID #NJOC2042572, Jessica DiFrancia, Keller Williams Realty - Atlantic Shore. Bright MLS
- $519,9003 bd2 ba1.6k sqft994 Treasure Ave, Manahawkin, NJ 08050For SaleMLS ID #NJOC2043534, Casey Quinn, RE/MAX at Barnegat Bay - Forked River. Bright MLS
- $929,9955 bd4 ba4.2k sqft46 Beckers Cor, West Creek, NJ 08092For SaleMLS ID #NJOC2043906, Jill Leap, Balsley-Losco Realtors. Bright MLS
- $699,0003 bd4 ba-- sqft78 Honeysuckle Dr, Manahawkin, NJ 08050For Sale
 MLS ID #2612099R, PATRICIA A. CEGLIE. All Jersey MLS
 - $545,0003 bd2 ba1.7k sqft161 Mooring Rd, Manahawkin, NJ 08050For SaleMLS ID #NJOC2041694, Marla Naputano, Keller Williams Realty Preferred Properties. Bright MLS
- $495,0003 bd2 ba1.7k sqft1157 Beach Lane, Manahawkin, NJ 08050For SaleMLS ID #22623675, Erin McKenna, Goldstone Realty. MoreMLS
- $565,9003 bd2 ba1.3k sqft496 Lighthouse Dr, Manahawkin, NJ 08050For SaleMLS ID #NJOC2039886, Vivian Lange, RE/MAX at Barnegat Bay - Forked River. Bright MLS
- $679,9003 bd2 ba1.7k sqft4 Otter Cir, Barnegat, NJ 08005For SaleMLS ID #NJOC2043974, Rick Saparito, The Van Dyk Group - Barnegat. Bright MLS
- $675,0005 bd3 ba2.9k sqft1962 Breakers Dr, Barnegat, NJ 08005For SaleMLS ID #NJOC2043616, Valerie Kilburn, Keller Williams Realty - Atlantic Shore. Bright MLS
- $668,9004 bd3 ba2.3k sqft58 Nautilus Dr, Barnegat, NJ 08005For SaleMLS ID #NJOC2043446, Jennifer Knorr, Keller Williams Realty Preferred Properties. Bright MLS
