Stunning home in Red Oaks Plantation community is a must-see. Luxurious & spacious, immaculately kept home, beautiful wood floors. The living room features large windows that provide plenty of natural light, a brick fireplace, & built-in shelves, creating a cozy & inviting atmosphere. The kitchen is a chef's dream, featuring a large island with storage, white cabinets, soft close drawers, pull out storage in pantry, stone & butcher block counters, farm sink, pot filler, stainless steel appliances & ample natural light. This home also boasts a luxurious primary bedroom with ensuite bathroom with dual vanities, a huge tiled shower, heated floor, providing the perfect retreat after a long day. In addition to the stunning interior. Fully finished basement with a 3rd full bathroom & features two 2 car garages, one on the main level & the second with a separate driveway to the basement. R/V Parking area & hookup. Above ground pool. Don't miss your chance to own this beautiful home!
Closed
$650,000
86 Big Sky Dr, Leicester, NC 28748
3beds
2,794sqft
Single Family Residence
Built in 2017
1.05 Acres Lot
$688,000 Zestimate®
$233/sqft
$3,358 Estimated rent
Home value
$688,000
$654,000 - $722,000
$3,358/mo
Zestimate® history
Owner options
List your home for rent
$3,358/mo
Rent Zestimate®
Find your next renter with Zillow Rental Manager. Plus, with online applications, you can quickly screen prospective tenants – for free.
$3,358/mo
Rent Zestimate®
Refinance and save
$4,050/mo
Est. payment
Refinancing to a lower rate could help reduce your monthly payments and save thousands over the life of the loan.
$4,050/mo
Est. payment
Explore your selling options
Work with a Zillow partner agent
Leverage their expertise and Zillow's premium Showcase listings to get your home seen by more buyers.
Get startedList with your own agent
Get your home in front of millions of buyers by listing it on Zillow.
Learn how to do itSell it yourself
Take full control of how buyers see your home on Zillow by listing For Sale by Owner (FSBO).
List your homeWhat's special
Brick fireplaceFully finished basementHeated floorBuilt-in shelvesLarge islandBeautiful wood floorsPot filler
Zillow last checked:
Listing updated:
Listed by:
Dean Thornton dean.thornton@redfin.com,
Redfin Corporation
Bought with:
Rebecca Rice
French Broad Real Estate Co.
Source: Canopy MLS as distributed by MLS GRID,MLS#: 4021173
Facts & features
Interior
Bedrooms & bathrooms
- Bedrooms: 3
- Bathrooms: 3
- Full bathrooms: 3
- Main level bedrooms: 3
Primary bedroom
- Level: Main
Primary bedroom
- Level: Main
Bedroom s
- Level: Main
Bedroom s
- Level: Main
Bathroom full
- Level: Main
Bathroom full
- Level: Basement
Bathroom full
- Level: Main
Bathroom full
- Level: Basement
Other
- Level: Basement
Other
- Level: Basement
Den
- Level: Basement
Den
- Level: Basement
Dining area
- Level: Main
Dining area
- Level: Main
Kitchen
- Level: Main
Kitchen
- Level: Main
Laundry
- Level: Main
Laundry
- Level: Main
Living room
- Level: Main
Living room
- Level: Main
Heating
- Forced Air
Cooling
- Central Air
Appliances
- Included: Dishwasher, Electric Oven, Microwave, Refrigerator
- Laundry: Main Level
Features
- Basement: Finished
Interior area
- Total structure area: 1,880
- Total interior livable area: 2,794 sqft
- Finished area above ground: 1,880
- Finished area below ground: 914
Property
Parking
- Total spaces: 4
- Parking features: Driveway, Attached Garage, Garage Door Opener, RV Access/Parking, Garage on Main Level
- Attached garage spaces: 4
- Has uncovered spaces: Yes
Features
- Levels: One and One Half
- Stories: 1.5
- Patio & porch: Balcony, Covered
Lot
- Size: 1.05 Acres
Details
- Parcel number: 879137217600000
- Zoning: OU
- Special conditions: Standard
Construction
Type & style
- Home type: SingleFamily
- Property subtype: Single Family Residence
Materials
- Wood
Condition
- New construction: No
- Year built: 2017
Utilities & green energy
- Sewer: Septic Installed
- Water: Well
- Utilities for property: Propane
Community & HOA
Community
- Subdivision: Red Oak Plantation
HOA
- Has HOA: Yes
- HOA fee: $300 annually
- HOA name: Red Oak Plantation HOA
Location
- Region: Leicester
Financial & listing details
- Price per square foot: $233/sqft
- Tax assessed value: $436,500
- Annual tax amount: $2,943
- Date on market: 4/28/2023
- Cumulative days on market: 59 days
- Listing terms: Cash,Conventional,VA Loan
- Exclusions: Washer, Dryer, Security Cameras, Alarm system, Work bench and racks in garage.
- Road surface type: Concrete
Price history
| Date | Event | Price |
|---|---|---|
| 8/11/2023 | Sold | $650,000-4.4%$233/sqft |
Source:  Canopy MLS as distributed by MLS GRID #4021173 Report a problem Canopy MLS as distributed by MLS GRID #4021173 Report a problem | ||
| 4/28/2023 | Listed for sale | $679,999+56.3%$243/sqft |
Source: Canopy MLS as distributed by MLS GRID #CAR4021173 Report a problem | ||
| 7/22/2020 | Sold | $435,000-0.9%$156/sqft |
Source: Canopy MLS as distributed by MLS GRID #3601273 Report a problem | ||
| 6/23/2020 | Pending sale | $439,000$157/sqft |
Source: Bee Tree Realty, LLC #3601273 Report a problem | ||
| 6/2/2020 | Price change | $439,000-1.3%$157/sqft |
Source: Bee Tree Realty, LLC #3601273 Report a problem | ||
| 5/20/2020 | Listed for sale | $445,000$159/sqft |
Source: Bee Tree Realty, LLC #3601273 Report a problem | ||
| 5/11/2020 | Pending sale | $445,000$159/sqft |
Source: Bee Tree Realty, LLC #3601273 Report a problem | ||
| 5/8/2020 | Listed for sale | $445,000$159/sqft |
Source: Bee Tree Realty, LLC #3601273 Report a problem | ||
| 3/28/2020 | Listing removed | $445,000$159/sqft |
Source: Bee Tree Realty, LLC #3601273 Report a problem | ||
| 3/25/2020 | Listed for sale | $445,000+1102.7%$159/sqft |
Source: Bee Tree Realty, LLC #3601273 Report a problem | ||
| 11/23/2016 | Sold | $37,000-8.6%$13/sqft |
Source: Public Record Report a problem | ||
| 10/24/2005 | Sold | $40,500+35%$14/sqft |
Source: Public Record Report a problem | ||
| 7/21/2004 | Sold | $30,000$11/sqft |
Source: Public Record Report a problem | ||
Public tax history
| Year | Property taxes | Tax assessment |
|---|---|---|
| 2025 | $2,943 +4.4% | $428,500 |
| 2024 | $2,819 +1.2% | $428,500 -1.8% |
| 2023 | $2,786 +1.6% | $436,500 |
| 2022 | $2,743 | $436,500 |
| 2021 | $2,743 +25.6% | $436,500 +33.8% |
| 2020 | $2,183 | $326,300 |
| 2019 | $2,183 | $326,300 |
| 2018 | $2,183 | $326,300 +765.5% |
| 2017 | $2,183 +609.7% | $37,700 |
| 2016 | $308 +9.7% | $37,700 |
| 2015 | $280 +4.2% | $37,700 |
| 2014 | $269 | $37,700 |
| 2013 | -- | $37,700 +2.7% |
| 2012 | -- | $36,700 |
| 2011 | -- | $36,700 |
| 2010 | -- | $36,700 |
| 2009 | -- | $36,700 |
Find assessor info on the county website
Neighborhood: 28748
Nearby homes
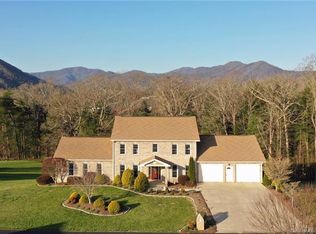
- $925,9004 bd5 ba6.3k sqft92 Big Sky Dr, Leicester, NC 28748Off Market

- $33,5001.02 Acres432 Tillery Rd, Leicester, NC 28748Off Market
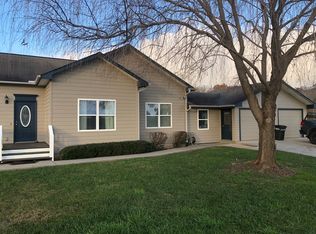
- $562,1003 bd3 ba2.8k sqft78 Big Sky Dr, Leicester, NC 28748Off Market
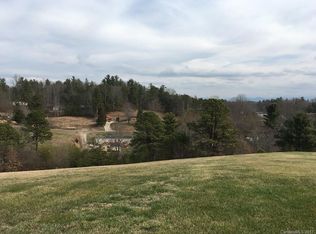
- $--0.95 Acres89 Big Sky Dr #37, Leicester, NC 28748Off Market
- $502,0003 bd2 ba1.6k sqft89 Big Sky Dr, Leicester, NC 28748Off Market
- $538,3004 bd2 ba2.2k sqft81 Big Sky Dr, Leicester, NC 28748Off Market
- $391,9004 bd2 ba-- sqft81 Big Sky Dr #81, Leicester, NC 28748Off Market
- $301,2003 bd2 ba1.7k sqft77 Caldwell Rd, Leicester, NC 28748Off Market
Nearby schools
GreatSchools rating
- 5/10Leicester ElementaryGrades: PK-4Distance: 1.2 mi
- 6/10Clyde A Erwin Middle SchoolGrades: 7-8Distance: 6.3 mi
- 2/10Clyde A Erwin HighGrades: PK,9-12Distance: 6.5 mi
Schools provided by the listing agent
- Elementary: Leicester/Eblen
- Middle: Clyde A Erwin
- High: Clyde A Erwin
Source: Canopy MLS as distributed by MLS GRID. This data may not be complete. We recommend contacting the local school district to confirm school assignments for this home.


Get pre-qualified for a loan
At Zillow Home Loans, we can pre-qualify you in as little as 5 minutes with no impact to your credit score.An equal housing lender. NMLS #10287.
Sell for more on Zillow
Get a Zillow Showcase℠ listing at no additional cost and you could sell for .
$688,000
2% more
+$13,760
With Zillow Showcase(estimated)
$701,760
- North Carolina
- Buncombe County
- Leicester
- 28748
- 86 Big Sky Dr
Nearby cities
Nearby zip codes
Other Leicester Topics
