Skip main navigation
Sold
  • Price Unknown

    86 Billings Forest, Boerne, TX 78006

    3beds
    2,458sqft
    Single Family Residence
    Built in 2019
    5.04 Acres Lot
    $812,500 Zestimate®
    $--/sqft
    $3,555 Estimated rent

    Home value

    $812,500

    $707,000 - $934,000

    $3,555/mo

    Zestimate® history
    Loading
    Loading...

    Owner options

    List your home for rent

    $3,555/mo

    Rent Zestimate®

    Find your next renter with Zillow Rental Manager. Plus, with online applications, you can quickly screen prospective tenants – for free.

    Learn more

    $3,555/mo

    Rent Zestimate®

    Refinance and save

    $275/mo

    Est. payment

    Refinancing to a lower rate could help reduce your monthly payments and save thousands over the life of the loan.

    See today's rates

    $275/mo

    Est. payment

    Explore your selling options

    Work with a Zillow partner agent

    Leverage their expertise and Zillow's premium Showcase listings to get your home seen by more buyers.

    Get started

    List with your own agent

    Get your home in front of millions of buyers by listing it on Zillow.

    Learn how to do it

    Sell it yourself

    Take full control of how buyers see your home on Zillow by listing For Sale by Owner (FSBO).

    List your home

    What's special

    Wood-burning fireplaceUnobstructed hill country viewsOutdoor kitchenBreathtaking sunsetsOversized walk-in showerOffice and flex roomPristine night sky
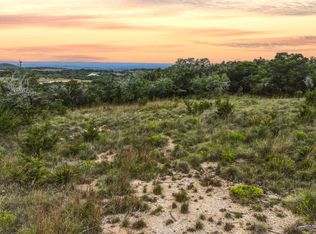
    Discover your private oasis in the High Point Ranch Subdivision on 5.035-acre lot. This custom-built home features 3 bedrooms and 2.5 bathrooms, securely fenced and offers a private gate. Step inside to an inviting open concept design, integrating the kitchen, family and dining rooms, which seamlessly blend with the perfect outdoor entertaining space. A wood-burning fireplace adds a cozy ambiance to the family room. The primary suite offers an oversized walk-in shower with bench, and an oversized closet. The two guest bedrooms share a convenient jack-and-jill bathroom. Additionally, the office and flex room offer versatile spaces that can be adapted for a home office, exercise room, or hobby area, catering to a variety of needs. Experience the tranquility of unobstructed hill country views, breathtaking sunsets, and the pristine night sky from your back patio. Step outside where a heated pool with a waterfall feature invites you to unwind and enjoy the serene hill country views and abundant wildlife. The pool measures 30 feet long and 15 feet wide, with depths ranging from 3 to 6 feet. An outdoor kitchen with a built-in propane grill and mini refrigerator, along with step lighting off the back deck, makes outdoor gatherings effortless, elegant, and enjoyable. This property is designed with energy-efficient insulation, including the garage and well house. Centrally located in the Texas Hill Country, you are just miles away from Boerne, Comfort, and Fredericksburg, with easy access to local amenities while enjoying the privacy of rural living in the Comfort ISD. This property offers the perfect blend of luxury, privacy, and natural beauty, making it your ideal hill country retreat.

    Zillow last checked:

    Listing updated:

    Listed by:

    Halvin Gahm TREC #727659 (210) 994-0050,

    Keller Williams Boerne

    Source: LERA MLS,MLS#: 1847516MLS Logo

    Facts & features

    Interior

    Bedrooms & bathrooms
    • Bedrooms: 3
    • Bathrooms: 3
    • Full bathrooms: 2
    • 1/2 bathrooms: 1
    Primary bedroom
    • Features: Split
    • Area: 204
    • Dimensions: 12 x 17
    Bedroom 2
    • Area: 144
    • Dimensions: 12 x 12
    Bedroom 3
    • Area: 121
    • Dimensions: 11 x 11
    Primary bathroom
    • Features: Shower Only
    • Area: 72
    • Dimensions: 9 x 8
    Dining room
    • Area: 132
    • Dimensions: 12 x 11
    Kitchen
    • Area: 165
    • Dimensions: 11 x 15
    Living room
    • Area: 418
    • Dimensions: 22 x 19
    Office
    • Area: 143
    • Dimensions: 11 x 13
    Heating
    • Central, Electric
    Cooling
    • Central Air
    Appliances
    • Included: Range, Dishwasher
    • Laundry: Washer Hookup, Dryer Connection
    Features
    • Two Living Area, Liv/Din Combo, Study/Library, Ceiling Fan(s)
    • Flooring: Ceramic Tile
    • Has basement: No
    • Number of fireplaces: 1
    • Fireplace features: One, Wood Burning
    Interior area
    • Total structure area: 2,458
    • Total interior livable area: 2,458 sqft

    Property

    Parking
    • Total spaces: 2
    • Parking features: Two Car Garage
    • Garage spaces: 2
    Features
    • Levels: One
    • Stories: 1
    • Patio & porch: Deck
    • Exterior features: Gas Grill
    • Has private pool: Yes
    • Pool features: In Ground, Heated, Other
    • Fencing: Privacy
    • Has view: Yes
    • View description: County VIew
    Lot
    • Size: 5.04 Acres
    Details
    • Parcel number: 1532810000090

    Construction

    Type & style
    • Home type: SingleFamily
    • Property subtype: Single Family Residence
    Materials
    • Stone, Siding
    • Foundation: Slab
    • Roof: Metal
    Condition
    • Pre-Owned
    • New construction: No
    • Year built: 2019
    Details
    • Builder name: Tilson

    Utilities & green energy

    • Electric: PEC
    • Sewer: Block Creek
    • Water: H&H Well, Private Well

    Community & neighborhood

    Community
    • Community features: None
    Location
    • Region: Boerne
    • Subdivision: High Point Ranch Subdivision

    HOA & financial

    HOA
    • Has HOA: Yes
    • HOA fee: $275 annually
    • Association name: HIGH POINT RANCH PROPERTY OWNER ASSOCIATION

    Other

    Other facts
    • Listing terms: Conventional,FHA,VA Loan,TX Vet,Cash,Other

    Price history

    DateEventPrice
    4/9/2025Sold--
    Source: LERA MLS #1847516 Report a problem
    3/19/2025Pending sale$825,000$336/sqft
    Source: LERA MLS #1847516 Report a problem
    3/12/2025Contingent$825,000$336/sqft
    Source: LERA MLS #1847516 Report a problem
    3/6/2025Listed for sale$825,000$336/sqft
    Source: LERA MLS #1847516 Report a problem

    Public tax history

    YearProperty taxesTax assessment
    2025$4,034 -19.2%$619,016 +10%
    2024$4,995 -0.1%$562,742 +10%
    2023$5,002 -20.7%$511,584 +13.9%
    2022$6,305 $449,040 +5.8%
    2021-- $424,480 +69%
    2020$4,195 +115%$251,170 +102.1%
    2019$1,951 +6.6%$124,250
    2018$1,829 $124,250 +10%
    2017$1,829 +38824.5%$112,950 +38848.3%
    2016$5 $290

    Find assessor info on the county website

    Neighborhood: 78006

    Nearby schools

    GreatSchools rating
    Schools provided by the listing agent
    • Elementary: Comfort
    • Middle: Comfort
    • High: Comfort
    • District: Comfort

    Source: LERA MLS. This data may not be complete. We recommend contacting the local school district to confirm school assignments for this home.

    Get a cash offer in 3 minutes
    Find out how much your home could sell for in as little as 3 minutes with a no-obligation cash offer.
    Estimated market value
    $812,500
    Get a cash offer in 3 minutes
    Find out how much your home could sell for in as little as 3 minutes with a no-obligation cash offer.
    Estimated market value
    $812,500