Set on an ultra-private, double lot, 86 Black Rock Drive is a singular masterpiece—unlike anything else in Hingham’s Black Rock Residences. Overlooking the 12th hole, this country club retreat is over 8,000+ SF with six ensuite bedrooms and two half bathrooms. First floor includes a bespoke Poggenpohl kitchen and pantry with Sub-Zero and Miele appliances, wet bar, vaulted ceilings, gas fireplace, first-floor primary suite with tailor-made walk-in closet, guest ensuite and oversized mudroom. Second floor offers three ensuite bedrooms, each with oversized walk-in closets. Walk-out lower level features a second Poggenpohl kitchen and bar with built-in Miele coffee machine, gym, home theater, simulator, playroom, additional au pair ensuite, and second mudroom. Lombardi-designed exterior boasts a massive ipe and stone deck with multiple seating areas, outdoor shower, firepit, outdoor kitchen with Twin Eagle grill, fridge and even a built-in cooler for mid-round beverages!
Sold for $5,100,000
$5,100,000
86 Black Rock Dr, Hingham, MA 02043
5beds
8,378sqft
Single Family Residence
Built in 2012
2.3 Acres Lot
$5,186,200 Zestimate®
$609/sqft
$5,322 Estimated rent
Home value
$5,186,200
$4.77M - $5.65M
$5,322/mo
Zestimate® history
Owner options
List your home for rent
$5,322/mo
Rent Zestimate®
Find your next renter with Zillow Rental Manager. Plus, with online applications, you can quickly screen prospective tenants – for free.
$5,322/mo
Rent Zestimate®
Refinance and save
$35,668/mo
Est. payment
Refinancing to a lower rate could help reduce your monthly payments and save thousands over the life of the loan.
$35,668/mo
Est. payment
Explore your selling options
Work with a Zillow partner agent
Leverage their expertise and Zillow's premium Showcase listings to get your home seen by more buyers.
Get startedList with your own agent
Get your home in front of millions of buyers by listing it on Zillow.
Learn how to do itSell it yourself
Take full control of how buyers see your home on Zillow by listing For Sale by Owner (FSBO).
List your homeWhat's special
Zillow last checked:
Listing updated:
Listed by:
Kevin Caulfield 617-501-3685,
Compass 617-206-3333
Bought with:
Heather Reardon
Gibson Sotheby's International Realty
Source: MLS PIN,MLS#: 73352387
Facts & features
Interior
Bedrooms & bathrooms
- Bedrooms: 5
- Bathrooms: 8
- Full bathrooms: 6
- 1/2 bathrooms: 2
Heating
- Natural Gas
Cooling
- Central Air
Features
- Basement: Finished,Walk-Out Access
- Number of fireplaces: 1
Interior area
- Total structure area: 8,378
- Total interior livable area: 8,378 sqft
- Finished area above ground: 8,377
- Finished area below ground: 1
Property
Parking
- Total spaces: 7
- Parking features: Paved Drive
- Garage spaces: 3
- Uncovered spaces: 4
Features
- Waterfront features: 1 to 2 Mile To Beach
- Frontage type: Golf Course
Lot
- Size: 2.3 Acres
Details
- Parcel number: M:134 B:86 L:25,4888591
- Zoning: 99999
Construction
Type & style
- Home type: SingleFamily
- Architectural style: Shingle
- Property subtype: Single Family Residence
Materials
- Foundation: Concrete Perimeter
Condition
- Year built: 2012
Utilities & green energy
- Sewer: Public Sewer, Private Sewer
- Water: Public
Community & HOA
Community
- Features: Public Transportation, Shopping, Pool, Tennis Court(s), Park, Walk/Jog Trails, Golf, Medical Facility, Bike Path, Conservation Area, Highway Access, House of Worship, Marina, Private School, Public School
HOA
- Has HOA: Yes
- HOA fee: $2,845 monthly
Location
- Region: Hingham
Financial & listing details
- Price per square foot: $609/sqft
- Tax assessed value: $3,770,200
- Annual tax amount: $40,907
- Date on market: 7/2/2025
Price history
| Date | Event | Price |
|---|---|---|
| 3/6/2026 | Sold | $5,100,000$609/sqft |
Source: MLS PIN #73352387 Report a problem | ||
| 11/20/2025 | Contingent | $5,100,000$609/sqft |
Source: MLS PIN #73352387 Report a problem | ||
| 9/17/2025 | Price change | $5,100,000-5.5%$609/sqft |
Source: MLS PIN #73352387 Report a problem | ||
| 4/24/2025 | Price change | $5,399,000-7.7%$644/sqft |
Source: MLS PIN #73352387 Report a problem | ||
| 3/31/2025 | Listed for sale | $5,850,000+168.2%$698/sqft |
Source: MLS PIN #73352387 Report a problem | ||
| 12/24/2012 | Sold | $2,181,422$260/sqft |
Source: Public Record Report a problem | ||
Public tax history
| Year | Property taxes | Tax assessment |
|---|---|---|
| 2025 | $40,303 -1.5% | $3,770,200 |
| 2024 | $40,907 +22% | $3,770,200 +12.4% |
| 2023 | $33,540 +3.3% | $3,354,000 +19.4% |
| 2022 | $32,464 +9.3% | $2,808,300 +11.6% |
| 2021 | $29,701 +3% | $2,517,000 +0.6% |
| 2020 | $28,840 +0.7% | $2,501,300 +3.2% |
| 2019 | $28,637 +3% | $2,424,800 +2.6% |
| 2018 | $27,810 -2.9% | $2,362,800 +1.1% |
| 2017 | $28,631 +10.2% | $2,337,200 +12.3% |
| 2016 | $25,992 +1% | $2,081,000 +1.3% |
| 2015 | $25,735 | $2,053,900 |
Find assessor info on the county website
Neighborhood: 02043
Nearby homes
- $2,700,0004 bd6 ba5.3k sqft95 Black Rock Dr, Hingham, MA 02043Pending

- $2,700,0004 bd6 ba5.3k sqft95 Black Rock Dr #95, Hingham, MA 02043Pending
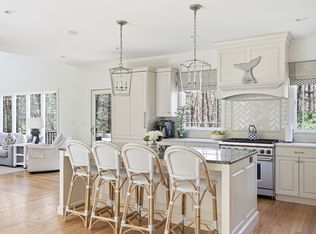
- $--2 bd1 ba950 sqft83 Colonels Dr APT 7, Weymouth, MA 02189Off Market

- $322,800-- bd-- ba-- sqftSanderson Ave, Weymouth, MA 02188Off Market
- $3,400,0004 bd4 ba6.4k sqft110 Black Rock Dr, Hingham, MA 02043Sold
- $238,700-- bd-- ba-- sqftRosina Rd, Weymouth, MA 02188Off Market
- $--1 bd1 ba675 sqft170 Colonels Ln APT 36, East Weymouth, MA 02189Off Market
- $--2 bd1 ba950 sqft170 Colonels Ln APT 32, East Weymouth, MA 02189Off Market
Nearby schools
GreatSchools rating
- 9/10Plymouth River Elementary SchoolGrades: K-5Distance: 1.1 mi
- 8/10Hingham Middle SchoolGrades: 6-8Distance: 2 mi
- 10/10Hingham High SchoolGrades: 9-12Distance: 2.8 mi
Get a cash offer in 3 minutes
Find out how much your home could sell for in as little as 3 minutes with a no-obligation cash offer.
Estimated market value
$5,186,200
Get a cash offer in 3 minutes
Find out how much your home could sell for in as little as 3 minutes with a no-obligation cash offer.
Estimated market value
$5,186,200
- Massachusetts
- Plymouth County
- Hingham
- 02043
- 86 Black Rock Dr
Nearby cities
Nearby zip codes
Other Hingham Topics
