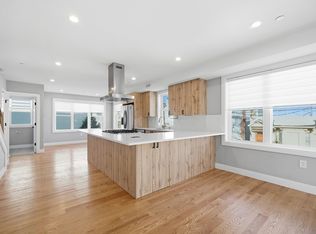
New Construction. Last unit left! Four luxury townhomes are 100% completed! All these bright and sunny, Tri-level townhomes that contains garage parking, a home office and storage on the first floor. The main level has real red oak hardwood floors with an open-concept layout. There is a half bath at the bottom of the stairs. The custom kitchen has quartz counters, stainless steel appliances, a hood vent, a convection oven/microwave, a fridge with Icemaker/water dispenser, dishwasher, range and disposal. The top floor contains a main suite w a walk-in closet. The custom-tilled full bath contains a dual vanity and a glass enclosed shower. The second bedroom has its own full tiled bath with a deep soaking tub. The townhomes have tons of natural light and a large shared yard Close to the Mystic Mall, the silver line and the commuter rail.
Sold for $640,000
$640,000
86 Blossom St #2, Chelsea, MA 02150
2beds
1,728sqft
Condominium, Townhouse
Built in 2023
-- sqft lot
$704,100 Zestimate®
$370/sqft
$4,145 Estimated rent
Home value
$704,100
$669,000 - $746,000
$4,145/mo
Zestimate® history
Owner options
List your home for rent
$4,145/mo
Rent Zestimate®
Find your next renter with Zillow Rental Manager. Plus, with online applications, you can quickly screen prospective tenants – for free.
$4,145/mo
Rent Zestimate®
Refinance and save
$4,159/mo
Est. payment
Refinancing to a lower rate could help reduce your monthly payments and save thousands over the life of the loan.
$4,159/mo
Est. payment
Explore your selling options
Work with a Zillow partner agent
Leverage their expertise and Zillow's premium Showcase listings to get your home seen by more buyers.
Get startedList with your own agent
Get your home in front of millions of buyers by listing it on Zillow.
Learn how to do itSell it yourself
Take full control of how buyers see your home on Zillow by listing For Sale by Owner (FSBO).
List your homeWhat's special
Zillow last checked:
Listing updated:
Listed by:
Jeffrey Bowen 781-201-9488,
eRealty Advisors, Inc. 617-729-2618
Bought with:
Michael Tetreault
The Tate Team
Source: MLS PIN,MLS#: 73176216
Facts & features
Interior
Bedrooms & bathrooms
- Bedrooms: 2
- Bathrooms: 3
- Full bathrooms: 2
- 1/2 bathrooms: 1
Primary bedroom
- Features: Bathroom - Full, Bathroom - Double Vanity/Sink, Walk-In Closet(s), Flooring - Hardwood, Cable Hookup
- Level: Third
Bedroom 2
- Features: Bathroom - Full, Closet, Flooring - Stone/Ceramic Tile, Lighting - Overhead
- Level: Third
Primary bathroom
- Features: Yes
Bathroom 1
- Features: Bathroom - Half, Flooring - Stone/Ceramic Tile, Countertops - Stone/Granite/Solid, Countertops - Upgraded, Cabinets - Upgraded, Lighting - Sconce, Lighting - Overhead
- Level: Second
Bathroom 2
- Features: Bathroom - Full, Bathroom - Tiled With Tub & Shower, Flooring - Stone/Ceramic Tile, Countertops - Stone/Granite/Solid, Countertops - Upgraded, Cabinets - Upgraded, Lighting - Sconce, Lighting - Overhead
- Level: Third
Bathroom 3
- Features: Bathroom - Full, Bathroom - Tiled With Tub & Shower, Closet, Flooring - Stone/Ceramic Tile, Countertops - Stone/Granite/Solid, Cabinets - Upgraded, Lighting - Sconce, Lighting - Overhead, Soaking Tub
- Level: Third
Dining room
- Features: Flooring - Hardwood, Open Floorplan
- Level: Second
Kitchen
- Features: Flooring - Hardwood, Dining Area, Countertops - Stone/Granite/Solid, Countertops - Upgraded, Kitchen Island, Breakfast Bar / Nook, Cabinets - Upgraded, Open Floorplan, Stainless Steel Appliances, Gas Stove, Lighting - Overhead
- Level: Main,Second
Living room
- Features: Flooring - Hardwood, Cable Hookup, Open Floorplan
- Level: Second
Office
- Features: Closet, Flooring - Stone/Ceramic Tile
- Level: First
Heating
- Forced Air, Natural Gas, Individual, Unit Control
Cooling
- Individual, Unit Control
Appliances
- Included: Range, Dishwasher, Disposal, Microwave, Refrigerator, Washer, Dryer, ENERGY STAR Qualified Refrigerator, ENERGY STAR Qualified Dryer, ENERGY STAR Qualified Dishwasher, ENERGY STAR Qualified Washer, Range Hood, Oven, Plumbed For Ice Maker
- Laundry: Third Floor, In Unit, Washer Hookup
Features
- Closet, Office, High Speed Internet
- Flooring: Tile, Hardwood, Flooring - Stone/Ceramic Tile
- Windows: Insulated Windows, Screens
- Basement: None
- Has fireplace: No
- Common walls with other units/homes: 2+ Common Walls,No One Below
Interior area
- Total structure area: 1,728
- Total interior livable area: 1,728 sqft
Property
Parking
- Total spaces: 1
- Parking features: Attached, Under, Garage Door Opener, Storage, Deeded, Insulated, Off Street, On Street, Guest, Driveway, Paved, Exclusive Parking
- Attached garage spaces: 1
- Has uncovered spaces: Yes
Features
- Entry location: Unit Placement(Upper,Walkout)
- Exterior features: Decorative Lighting, Fenced Yard, Screens, Rain Gutters, Professional Landscaping, Sprinkler System
- Fencing: Fenced
Details
- Parcel number: 1288436
- Zoning: r2
Construction
Type & style
- Home type: Townhouse
- Property subtype: Condominium, Townhouse
Materials
- Frame
- Roof: Rubber
Condition
- Year built: 2023
Details
- Warranty included: Yes
Utilities & green energy
- Electric: 200+ Amp Service
- Sewer: Public Sewer
- Water: Public
- Utilities for property: for Gas Range, for Electric Range, Washer Hookup, Icemaker Connection
Green energy
- Energy efficient items: Thermostat
Community & HOA
Community
- Features: Public Transportation, Shopping, Park, Medical Facility, Laundromat, Highway Access, House of Worship, Public School, T-Station
HOA
- Services included: Insurance, Maintenance Structure, Maintenance Grounds, Snow Removal, Trash, Reserve Funds
- HOA fee: $189 monthly
Location
- Region: Chelsea
Financial & listing details
- Price per square foot: $370/sqft
- Tax assessed value: $600,000
- Annual tax amount: $4,000
- Date on market: 12/30/2025
- Listing terms: Contract
Price history
| Date | Event | Price |
|---|---|---|
| 1/3/2024 | Sold | $640,000-3.8%$370/sqft |
Source: MLS PIN #73176216 Report a problem | ||
| 11/1/2023 | Listed for sale | $665,000+2.3%$385/sqft |
Source: MLS PIN #73176216 Report a problem | ||
| 11/1/2023 | Listing removed | $649,888$376/sqft |
Source: MLS PIN #73145905 Report a problem | ||
| 10/19/2023 | Price change | $649,888-1.5%$376/sqft |
Source: MLS PIN #73145905 Report a problem | ||
| 10/16/2023 | Price change | $659,900-0.8%$382/sqft |
Source: MLS PIN #73145905 Report a problem | ||
| 10/3/2023 | Price change | $665,000-1.5%$385/sqft |
Source: MLS PIN #73145905 Report a problem | ||
| 9/26/2023 | Price change | $675,000-2.9%$391/sqft |
Source: MLS PIN #73145905 Report a problem | ||
| 9/23/2023 | Price change | $695,000-0.6%$402/sqft |
Source: MLS PIN #73145905 Report a problem | ||
| 8/11/2023 | Price change | $699,000-2.8%$405/sqft |
Source: MLS PIN #73145905 Report a problem | ||
| 8/8/2023 | Listed for sale | $719,000-4%$416/sqft |
Source: MLS PIN #73145905 Report a problem | ||
| 4/1/2023 | Listing removed | $749,000$433/sqft |
Source: MLS PIN #73086776 Report a problem | ||
| 3/24/2023 | Price change | $749,000-3.4%$433/sqft |
Source: MLS PIN #73086776 Report a problem | ||
| 3/12/2023 | Listed for sale | $775,000$448/sqft |
Source: MLS PIN #73086776 Report a problem | ||
Public tax history
| Year | Property taxes | Tax assessment |
|---|---|---|
| 2025 | $7,723 | $671,000 |
Find assessor info on the county website
Neighborhood: 02150
Nearby homes
- $665,0002 bd3 ba1.7k sqft86 Blossom St #3, Chelsea, MA 02150Sold

- $749,0002 bd3 ba1.7k sqft86 Blossom St #1, Chelsea, MA 02150Sold
- $749,4004 bd2 ba1.5k sqft86 Blossom St, Chelsea, MA 02150Off Market

- $753,3002 bd2 ba1.2k sqft86 Blossom St #4, Chelsea, MA 02150Off Market
- $846,5005 bd2 ba1.8k sqft84 Blossom St, Chelsea, MA 02150Off Market
- $429,1003 bd1 ba1.4k sqft88 Blossom St, Chelsea, MA 02150Off Market
- $438,6003 bd1 ba1.4k sqft90 Blossom St, Chelsea, MA 02150Off Market
- $430,0003 bd1 ba1.3k sqft92 Blossom St, Chelsea, MA 02150Off Market
Nearby schools
GreatSchools rating
- 3/10Clark Avenue SchoolGrades: 5-8Distance: 0.3 mi
- 2/10Chelsea High SchoolGrades: 9-12Distance: 0.3 mi
- 4/10Eugene Wright Science And Technology AcademyGrades: 5-8Distance: 0.3 mi
Get a cash offer in 3 minutes
Find out how much your home could sell for in as little as 3 minutes with a no-obligation cash offer.
Estimated market value
$704,100
Get a cash offer in 3 minutes
Find out how much your home could sell for in as little as 3 minutes with a no-obligation cash offer.
Estimated market value
$704,100
- Massachusetts
- Suffolk County
- Chelsea
- 02150
- 86 Blossom St Unit 2
